
Search results for "Solid surface countertops" in Home Design Ideas
 DJK Custom Homes
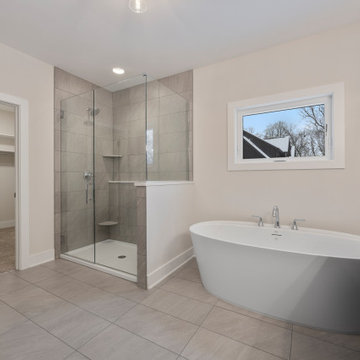
This spacious primary bathroom delivers a spa-like experience with a refined balance of comfort and modern design. A freestanding soaking tub sits beneath a large window, while a walk-in tiled shower with glass enclosure adds functionality and visual openness. The double-sink vanity features dark cabinetry paired with solid surface countertops, creating contrast and durability. Thoughtful lighting, clean lines, and neutral finishes complete this elegant primary bath retreat.
 KARKELA CONSTRUCTION
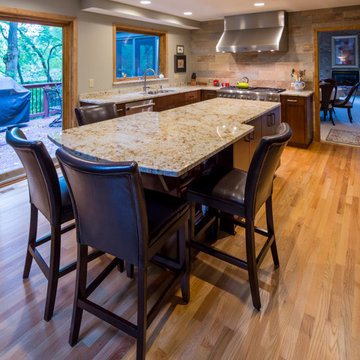
Karkela recently completed a kitchen renovation to this home in Minnetonka, MN. Our team provided all new custom cherry cabinets, with full overlay doors, including a lazy Susan, tray dividers, trash rollout, 16 rollout shelves, floating shelves and solid surface countertops. Karkela also installed a new Marvin patio door and a larger Marvin kitchen window overlooking the rear deck and wooded lot.
Included in this renovation were upgraded stainless steel appliances, and a custom-built cherry hutch with glass doors and shelves that feature interior cabinet and under counter lighting. The range hood wall with floating shelves is completely ceramic-tiled and the existing wood floor is entirely refinished. The ceilings are updated to knockdown ceilings with all new recessed lighting with LED trim in both the kitchen and family room. The surrounding room walls were also painted to match the updated kitchen.
 KARKELA CONSTRUCTION
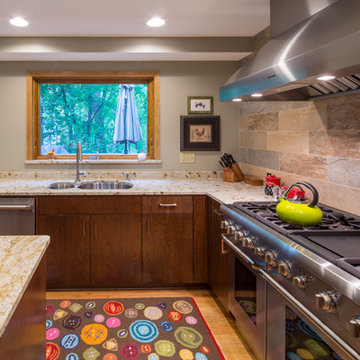
Karkela recently completed a kitchen renovation to this home in Minnetonka, MN. Our team provided all new custom cherry cabinets, with full overlay doors, including a lazy Susan, tray dividers, trash rollout, 16 rollout shelves, floating shelves and solid surface countertops. Karkela also installed a new Marvin patio door and a larger Marvin kitchen window overlooking the rear deck and wooded lot.
Included in this renovation were upgraded stainless steel appliances, and a custom-built cherry hutch with glass doors and shelves that feature interior cabinet and under counter lighting. The range hood wall with floating shelves is completely ceramic-tiled and the existing wood floor is entirely refinished. The ceilings are updated to knockdown ceilings with all new recessed lighting with LED trim in both the kitchen and family room. The surrounding room walls were also painted to match the updated kitchen.
Find the right local pro for your project
 GOFG Woodworking LLC
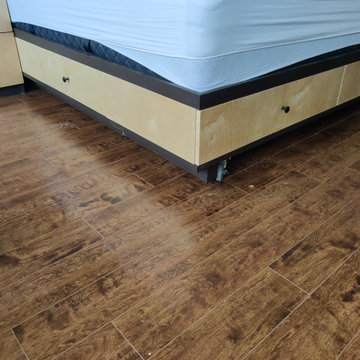
Storage Storage STORAGE!! The wall above the bed is 16ft long and 12ft high, covered in cabinets featuring adjustable shelves, nightstands with solid surface countertops, and a light bridge for reading in bed. A 4ft tall chest of drawers, two armoires, full-length mirror, and platform bed with drawers and locking casters complete the room
 DJK Custom Homes
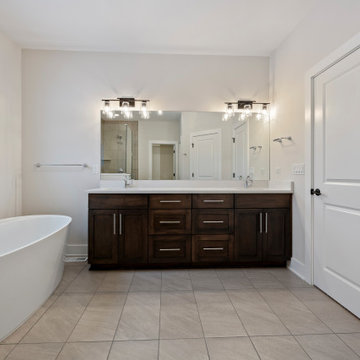
This spacious primary bathroom delivers a spa-like experience with a refined balance of comfort and modern design. A freestanding soaking tub sits beneath a large window, while a walk-in tiled shower with glass enclosure adds functionality and visual openness. The double-sink vanity features dark cabinetry paired with solid surface countertops, creating contrast and durability. Thoughtful lighting, clean lines, and neutral finishes complete this elegant primary bath retreat.
 Jamie Tamanaha with Florcraft Carpet One
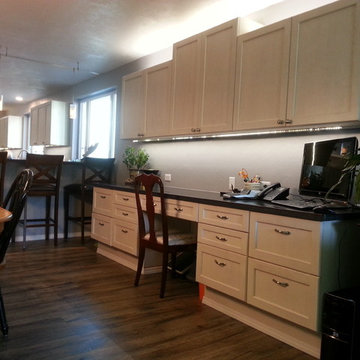
Here is a wonderful bright contemporary Home Office using Bellmont 1900 Whistler cabinets in Alder Flour with Solid Surface Countertops and Quickstep Heathered Oak Laminate Flooring.
 Reliance
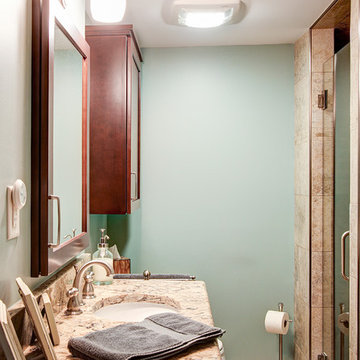
Cherry cabinets, solid surface countertop, ceramic shower with glass door
Example of a mid-sized transitional ceramic tile and beige tile ceramic tile and beige floor doorless shower design in Other with recessed-panel cabinets, dark wood cabinets, a two-piece toilet, green walls, an undermount sink, quartzite countertops and a hinged shower door
Example of a mid-sized transitional ceramic tile and beige tile ceramic tile and beige floor doorless shower design in Other with recessed-panel cabinets, dark wood cabinets, a two-piece toilet, green walls, an undermount sink, quartzite countertops and a hinged shower door

Sponsored
Columbus, OH

Hope Restoration & General Contracting
Columbus Design-Build, Kitchen & Bath Remodeling, Historic Renovations
 Rockledge Design + Architecture
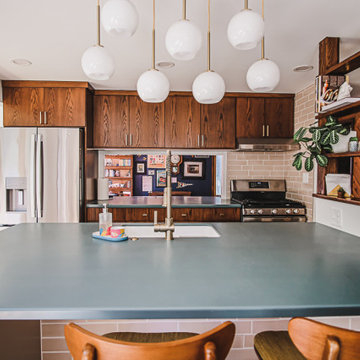
Built in 1979, this home in Pittsburgh’s Bradford Woods borough snuck in at the very tail end of Mid-Century Modern architecture. As lovers of that era, you can imagine our excitement when our clients explained their vision to lean in to that style with their planned kitchen renovation. We collaborated to design a beautiful and functional space that not only better suits this young family’s lifestyle, but truly feels like it has always been a part of the home.
Starting with the layout, we opened the kitchen up to neighboring dining room and eat-in spaces, allowing for a more cohesive main level floorplan. Along with some slight reconfiguring of the refrigerator and pantry locations, a new island created an opportunity for the main kitchen workspace to stay connected for both entertaining and day-to-day activities. Custom open shelving anchors the end of the island without blocking sightlines from the front of the home into the kitchen.
New light oak flooring throughout adds a contemporary nod, integrating two adjoining family rooms. It also creates a nice contrast for the kitchen and dining room’s custom cabinetry in a rich walnut finish. Slab style doors with minimal brass hardware help deliver the streamlined Mid-Century aesthetic. Custom radial edges at the island and coffee bar add a whimsical flair, highlighting the matte green solid surface countertops. To coordinate with the original tile found in the entryway, a neutral choice with rustic handmade detail adds warmth and texture to the backsplash and island base.
Rounding out the rest of this sunny space, Mid-Mod inspired light fixtures, bold patterned wallpaper, a mix of the client’s new and vintage furniture, plus curated textiles and accessories lend the “just right” amount of personality.
 Reliance

Cherry cabinets, solid surface countertop, ceramic shower with glass door
Inspiration for a mid-sized transitional ceramic tile and beige tile ceramic tile and beige floor doorless shower remodel in Other with recessed-panel cabinets, dark wood cabinets, a two-piece toilet, green walls, an undermount sink, quartzite countertops and a hinged shower door
Inspiration for a mid-sized transitional ceramic tile and beige tile ceramic tile and beige floor doorless shower remodel in Other with recessed-panel cabinets, dark wood cabinets, a two-piece toilet, green walls, an undermount sink, quartzite countertops and a hinged shower door
 GOFG Woodworking LLC

Storage Storage STORAGE!! The wall above the bed is 16ft long and 12ft high, covered in cabinets featuring adjustable shelves, nightstands with solid surface countertops, and a light bridge for reading in bed. A 4ft tall chest of drawers, two armoires, full-length mirror, and platform bed with drawers and locking casters complete the room
 Eppright Homes, LLC

Contemporary laundry room with shaker cabinets, black solid surface countertops, under-mount stainless steel laundry sink and modern fixtures flows seamlessly into the outdoors via an 8' single paneled door with large glass insert. A unique porcelain tile pattern unifies and adds additional interest.
 DJK Custom Homes
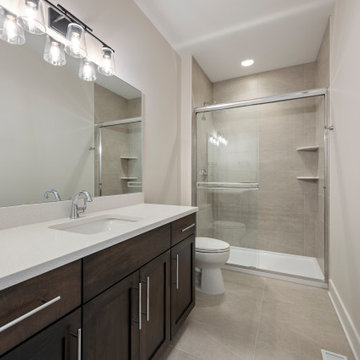
This guest bathroom features a clean, modern layout with durable finishes designed for everyday use. A walk-in shower with glass enclosure is finished in large-format neutral tile, creating a streamlined and low-maintenance look. The dark wood vanity adds warmth and contrast, paired with a solid surface countertop and sleek fixtures for a refined yet practical bathroom design.
 Chris A Cline Millwork
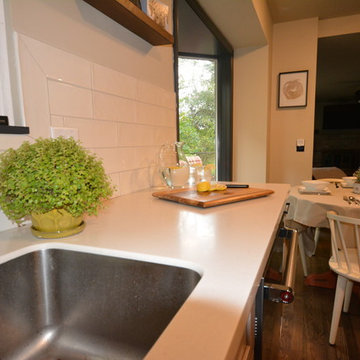
This kitchen features the very popular shaker style cabinets with a two tone painted finish. The white shake is a classic look but the added gray base cabinetry gives it a nice transitional twist! The white solid surface countertops and black stainless appliances set everything off giving an over all cozy, clean, timeless look.

Sponsored
Fredericksburg, OH

High Point Cabinets
Columbus' Experienced Custom Cabinet Builder | 4x Best of Houzz Winner
 JVC Architects
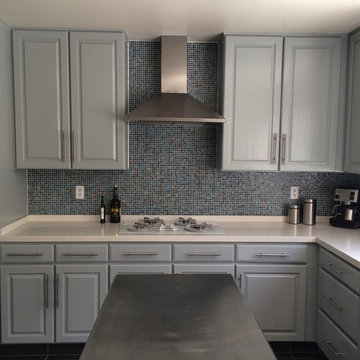
This kitchen got an affordable yet dramatic update with resurfaced cabinets, new cabinet hardware, dark grey tile floor, mosaic tile backsplash and quartz solid surface countertops.
 Accent Florida Homes
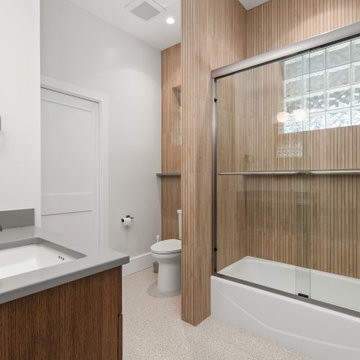
This bathroom remodel modernizes the space while maintaining the practicality of an alcove bathtub and shower combination. The design introduces cleaner lines, updated finishes, and custom cabinetry to create a bathroom that feels fresh, functional, and timeless.
The centerpiece of the vanity area is a custom-built wood bathroom vanity, designed specifically for the space and finished in a warm natural wood tone. The cabinetry provides generous storage while adding warmth and character against the crisp white walls. A streamlined solid-surface countertop with an integrated sink and brushed metal plumbing fixtures completes the vanity with a simple, modern aesthetic.
In the tub and shower area, warm wood-look tile creates a distinctive vertical pattern across the walls, bringing texture and visual interest to the bathroom. The alcove tub and shower are enclosed with clear glass to maintain an open feel while showcasing the tile detail. Brushed metal fixtures complement the custom cabinetry and add a refined contemporary touch.
The overall remodel combines modern bathroom design with warm, natural materials, creating a space that feels updated without being overly trendy. Custom storage, durable finishes, contemporary fixtures, and thoughtful material selections come together to make this bathroom both beautiful and practical for everyday living.
Project Type: Bathroom Remodel, Bathroom Renovation, Interior Design
Style: Modern, Contemporary, Transitional
Features: Custom Bathroom Vanity, Custom Cabinetry, Alcove Bathtub, Shower/Tub Combination, Wood-Look Tile, Glass Shower Enclosure, Integrated Sink, Brushed Metal Fixtures
 Rockledge Design + Architecture
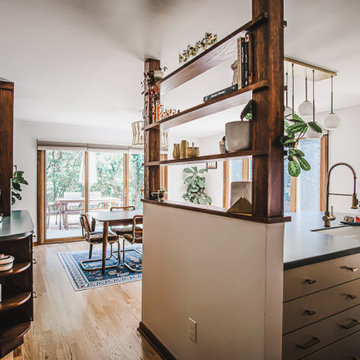
Built in 1979, this home in Pittsburgh’s Bradford Woods borough snuck in at the very tail end of Mid-Century Modern architecture. As lovers of that era, you can imagine our excitement when our clients explained their vision to lean in to that style with their planned kitchen renovation. We collaborated to design a beautiful and functional space that not only better suits this young family’s lifestyle, but truly feels like it has always been a part of the home.
Starting with the layout, we opened the kitchen up to neighboring dining room and eat-in spaces, allowing for a more cohesive main level floorplan. Along with some slight reconfiguring of the refrigerator and pantry locations, a new island created an opportunity for the main kitchen workspace to stay connected for both entertaining and day-to-day activities. Custom open shelving anchors the end of the island without blocking sightlines from the front of the home into the kitchen.
New light oak flooring throughout adds a contemporary nod, integrating two adjoining family rooms. It also creates a nice contrast for the kitchen and dining room’s custom cabinetry in a rich walnut finish. Slab style doors with minimal brass hardware help deliver the streamlined Mid-Century aesthetic. Custom radial edges at the island and coffee bar add a whimsical flair, highlighting the matte green solid surface countertops. To coordinate with the original tile found in the entryway, a neutral choice with rustic handmade detail adds warmth and texture to the backsplash and island base.
Rounding out the rest of this sunny space, Mid-Mod inspired light fixtures, bold patterned wallpaper, a mix of the client’s new and vintage furniture, plus curated textiles and accessories lend the “just right” amount of personality.
 DJK Custom Homes
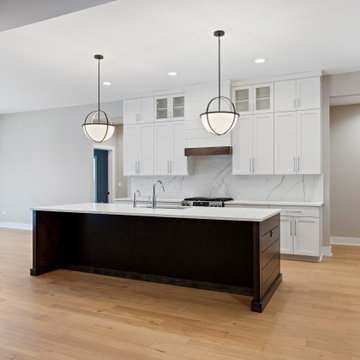
This spacious open-concept kitchen blends modern elegance with everyday functionality. A large central island anchors the space, featuring dark contrasting cabinetry paired with solid surface countertops for durability and visual depth. Crisp white perimeter cabinets extend to the ceiling, maximizing storage while maintaining a clean, refined look. Statement pendant lighting, a sleek backsplash, and seamless hardwood flooring complete this kitchen designed for both entertaining and daily living.

Sponsored
Columbus, OH
Hope Restoration & General Contracting
Columbus Design-Build, Kitchen & Bath Remodeling, Historic Renovations
 DJK Custom Homes
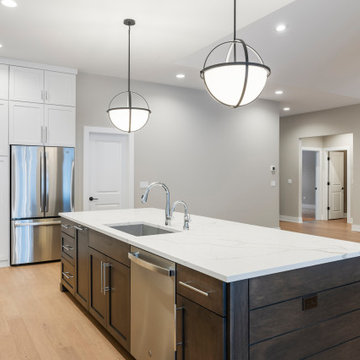
This spacious open-concept kitchen blends modern elegance with everyday functionality. A large central island anchors the space, featuring dark contrasting cabinetry paired with solid surface countertops for durability and visual depth. Crisp white perimeter cabinets extend to the ceiling, maximizing storage while maintaining a clean, refined look. Statement pendant lighting, a sleek backsplash, and seamless hardwood flooring complete this kitchen designed for both entertaining and daily living.
 JVC Architects
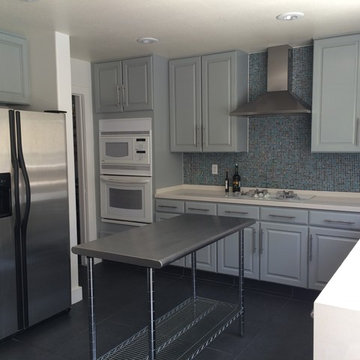
This kitchen got an affordable yet dramatic update with resurfaced cabinets, new cabinet hardware, dark grey tile floor, mosaic tile backsplash and quartz solid surface countertops.
 DJK Custom Homes
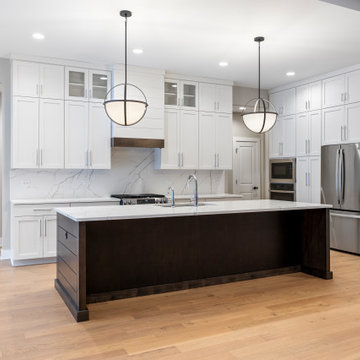
This spacious open-concept kitchen blends modern elegance with everyday functionality. A large central island anchors the space, featuring dark contrasting cabinetry paired with solid surface countertops for durability and visual depth. Crisp white perimeter cabinets extend to the ceiling, maximizing storage while maintaining a clean, refined look. Statement pendant lighting, a sleek backsplash, and seamless hardwood flooring complete this kitchen designed for both entertaining and daily living.
54