
Search results for "Solid surface countertops" in Home Design Ideas
 DJK Custom Homes
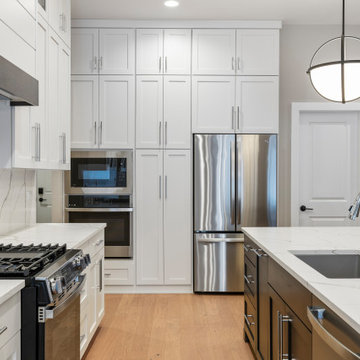
This spacious open-concept kitchen blends modern elegance with everyday functionality. A large central island anchors the space, featuring dark contrasting cabinetry paired with solid surface countertops for durability and visual depth. Crisp white perimeter cabinets extend to the ceiling, maximizing storage while maintaining a clean, refined look. Statement pendant lighting, a sleek backsplash, and seamless hardwood flooring complete this kitchen designed for both entertaining and daily living.
 Zawadski Homes Inc.
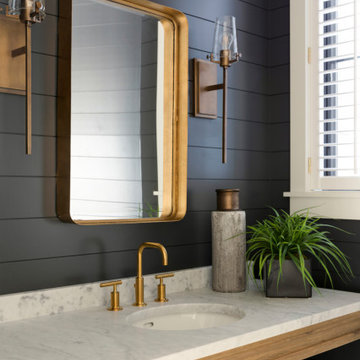
Luxury bath with solid surface countertop and gold accents.
Mid-sized transitional 3/4 bathroom photo in Minneapolis with furniture-like cabinets, brown cabinets, blue walls, an undermount sink, granite countertops and gray countertops
Mid-sized transitional 3/4 bathroom photo in Minneapolis with furniture-like cabinets, brown cabinets, blue walls, an undermount sink, granite countertops and gray countertops
 Zawadski Homes Inc.
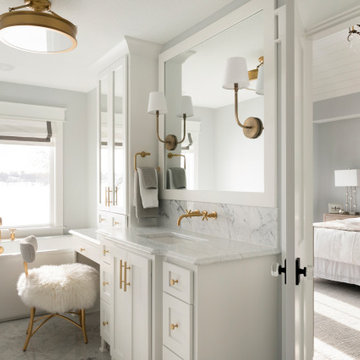
Luxury owner's suite with solid surface countertop, decorative lighting and gold accents.
Inspiration for a large transitional 3/4 ceramic tile and gray floor drop-in bathtub remodel in Minneapolis with flat-panel cabinets, white cabinets, gray walls, an undermount sink, granite countertops and gray countertops
Inspiration for a large transitional 3/4 ceramic tile and gray floor drop-in bathtub remodel in Minneapolis with flat-panel cabinets, white cabinets, gray walls, an undermount sink, granite countertops and gray countertops
Find the right local pro for your project
 Rockledge Design + Architecture
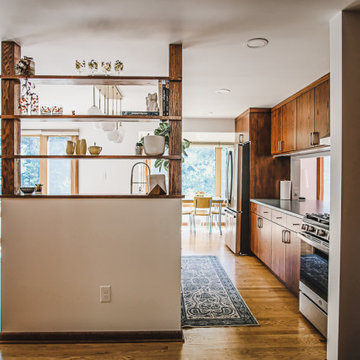
Built in 1979, this home in Pittsburgh’s Bradford Woods borough snuck in at the very tail end of Mid-Century Modern architecture. As lovers of that era, you can imagine our excitement when our clients explained their vision to lean in to that style with their planned kitchen renovation. We collaborated to design a beautiful and functional space that not only better suits this young family’s lifestyle, but truly feels like it has always been a part of the home.
Starting with the layout, we opened the kitchen up to neighboring dining room and eat-in spaces, allowing for a more cohesive main level floorplan. Along with some slight reconfiguring of the refrigerator and pantry locations, a new island created an opportunity for the main kitchen workspace to stay connected for both entertaining and day-to-day activities. Custom open shelving anchors the end of the island without blocking sightlines from the front of the home into the kitchen.
New light oak flooring throughout adds a contemporary nod, integrating two adjoining family rooms. It also creates a nice contrast for the kitchen and dining room’s custom cabinetry in a rich walnut finish. Slab style doors with minimal brass hardware help deliver the streamlined Mid-Century aesthetic. Custom radial edges at the island and coffee bar add a whimsical flair, highlighting the matte green solid surface countertops. To coordinate with the original tile found in the entryway, a neutral choice with rustic handmade detail adds warmth and texture to the backsplash and island base.
Rounding out the rest of this sunny space, Mid-Mod inspired light fixtures, bold patterned wallpaper, a mix of the client’s new and vintage furniture, plus curated textiles and accessories lend the “just right” amount of personality.
 i4U Interiors - Nicky Khan
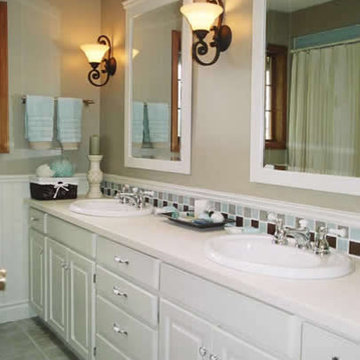
This Vanity was successfully refreshed from a tired, yellowed oak into a rich lux paint with coordinating painted dressy mirrors to go with. Add some traditional hardware and a timeless solid surface countertop with white vitreous china drop in sinks, this vanity is looking gorgeous. A glass, mosaic back splash, tastefully ties in the baby blue toilet and tub/shower there to stay. New Traditional, styled wall sconces dress the room up beautifully. The light just dances around the room, bouncing off the fresh coat of Benjamin Moore - Lennax Tan
 KARKELA CONSTRUCTION
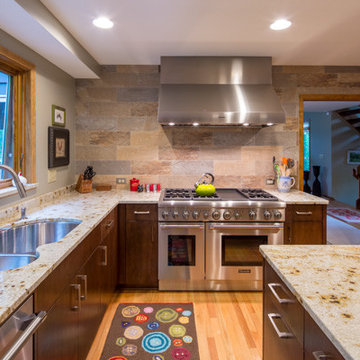
Karkela recently completed a kitchen renovation to this home in Minnetonka, MN. Our team provided all new custom cherry cabinets, with full overlay doors, including a lazy Susan, tray dividers, trash rollout, 16 rollout shelves, floating shelves and solid surface countertops. Karkela also installed a new Marvin patio door and a larger Marvin kitchen window overlooking the rear deck and wooded lot.
Included in this renovation were upgraded stainless steel appliances, and a custom-built cherry hutch with glass doors and shelves that feature interior cabinet and under counter lighting. The range hood wall with floating shelves is completely ceramic-tiled and the existing wood floor is entirely refinished. The ceilings are updated to knockdown ceilings with all new recessed lighting with LED trim in both the kitchen and family room. The surrounding room walls were also painted to match the updated kitchen.
 Rockledge Design + Architecture
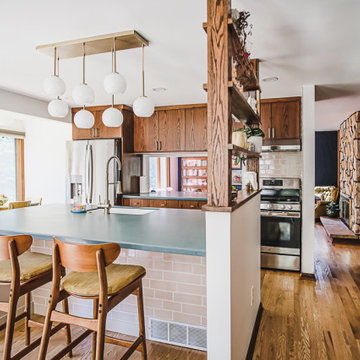
Built in 1979, this home in Pittsburgh’s Bradford Woods borough snuck in at the very tail end of Mid-Century Modern architecture. As lovers of that era, you can imagine our excitement when our clients explained their vision to lean in to that style with their planned kitchen renovation. We collaborated to design a beautiful and functional space that not only better suits this young family’s lifestyle, but truly feels like it has always been a part of the home.
Starting with the layout, we opened the kitchen up to neighboring dining room and eat-in spaces, allowing for a more cohesive main level floorplan. Along with some slight reconfiguring of the refrigerator and pantry locations, a new island created an opportunity for the main kitchen workspace to stay connected for both entertaining and day-to-day activities. Custom open shelving anchors the end of the island without blocking sightlines from the front of the home into the kitchen.
New light oak flooring throughout adds a contemporary nod, integrating two adjoining family rooms. It also creates a nice contrast for the kitchen and dining room’s custom cabinetry in a rich walnut finish. Slab style doors with minimal brass hardware help deliver the streamlined Mid-Century aesthetic. Custom radial edges at the island and coffee bar add a whimsical flair, highlighting the matte green solid surface countertops. To coordinate with the original tile found in the entryway, a neutral choice with rustic handmade detail adds warmth and texture to the backsplash and island base.
Rounding out the rest of this sunny space, Mid-Mod inspired light fixtures, bold patterned wallpaper, a mix of the client’s new and vintage furniture, plus curated textiles and accessories lend the “just right” amount of personality.

Sponsored
Columbus, OH

Hope Restoration & General Contracting
Columbus Design-Build, Kitchen & Bath Remodeling, Historic Renovations
 Bialosky Cleveland
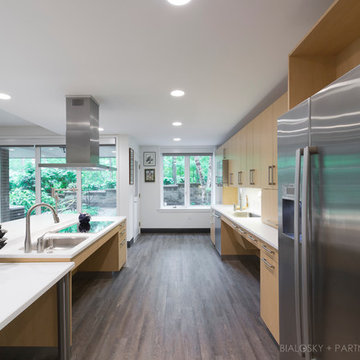
Clear maple laminate cabinetry and solid surface countertops with custom,
no-drip, edge profile. Stainless steel drawer and cabinet door pulls. Standard and specialized drawer and cabinet hardware by Blum, Hafele and Rev-A-Shelf. Resilient vinyl wood plank flooring throughout Kitchen, Dining Room and hallways. Photo provided by Bialosky Cleveland.
 GOFG Woodworking LLC

Storage Storage STORAGE!! The wall above the bed is 16ft long and 12ft high, covered in cabinets featuring adjustable shelves, nightstands with solid surface countertops, and a light bridge for reading in bed. A 4ft tall chest of drawers, two armoires, full-length mirror, and platform bed with drawers and locking casters complete the room
 Rockledge Design + Architecture
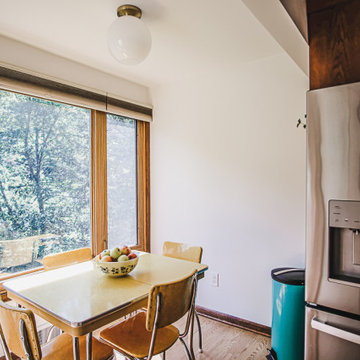
Built in 1979, this home in Pittsburgh’s Bradford Woods borough snuck in at the very tail end of Mid-Century Modern architecture. As lovers of that era, you can imagine our excitement when our clients explained their vision to lean in to that style with their planned kitchen renovation. We collaborated to design a beautiful and functional space that not only better suits this young family’s lifestyle, but truly feels like it has always been a part of the home.
Starting with the layout, we opened the kitchen up to neighboring dining room and eat-in spaces, allowing for a more cohesive main level floorplan. Along with some slight reconfiguring of the refrigerator and pantry locations, a new island created an opportunity for the main kitchen workspace to stay connected for both entertaining and day-to-day activities. Custom open shelving anchors the end of the island without blocking sightlines from the front of the home into the kitchen.
New light oak flooring throughout adds a contemporary nod, integrating two adjoining family rooms. It also creates a nice contrast for the kitchen and dining room’s custom cabinetry in a rich walnut finish. Slab style doors with minimal brass hardware help deliver the streamlined Mid-Century aesthetic. Custom radial edges at the island and coffee bar add a whimsical flair, highlighting the matte green solid surface countertops. To coordinate with the original tile found in the entryway, a neutral choice with rustic handmade detail adds warmth and texture to the backsplash and island base.
Rounding out the rest of this sunny space, Mid-Mod inspired light fixtures, bold patterned wallpaper, a mix of the client’s new and vintage furniture, plus curated textiles and accessories lend the “just right” amount of personality.

 SKP Design
Located in a wooded setting which backs up to a golf course, The Woods is a vacation condo community in Canadian Lakes, Michigan. The owners asked us to create a comfortable modern design that would appeal to golfers and also families visiting relatives in the area. This complete renovation brought the design from 80's basic to rustic transitional. Colors and design elements echo the natural area surrounding the property.
SKP Design was involved in multiple aspects of this project. Our services included:
space planning for kitchen and both bathrooms
selecting finishes for walls, floors, trim, cabinets and countertops
reviewing construction details and electrical plans
specification of plumbing fixtures, appliances and accent lighting
furniture layout, specification and purchasing
fireplace design and stone selection
reviewing branding and signage ideas
In the great room, wrought iron accents are featured in a new staircase handrail system. Other metal accents are found in the new chandelier, barstools and the legs of the live edge coffee table. An open area under the staircase was enclosed with recessed shelving which gives a focal point to the dinette area. Recessed built-in cabinets near the fireplace store TV technology and accessories. The original tiled hearth was replaced by poured concrete with stone accents.
A queen sleeper sofa from Edgecomb provides additional sleeping. Fabrics and upholstery throughout the condo were selected for durability and cleanability.
Basic white laminate kitchen cabinets were replaced with beautiful dark stained wood. Floor tile is a wood-look porcelain from Daltile called Saddle Brook. Countertops in the kitchen and bathrooms are solid surface Corian Quartz (formerly called DuPont Zodiaq). Broadloom carpet is from Durkan. The first floor bedroom is Mona Vista pattern from Modesto Collection; all other carpet is Inviting Spaces pattern from Timeless Compositions. Walls are painted with Sherwin Williams 7647 Crushed Ice.
The main floor bedroom has a custom headboard mounted on a feature wall with plaid wallcovering. A freestanding vanity with undermount sink was added to the alcove area, creating space for a larger walk-in tiled shower with custom bench. On both levels, backlit mirrors highlight the sink areas. The upstairs bath has a blue tile feature wall and vessel sink.
A fiberglass bathtub surround was removed and replaced by a custom tiled shower. Vinyl wallcovering from D.L. Couch provides a focal point behind the king headboard in the loft bedroom. A twin sleeper chair adds an extra bed.
 Aquatica Plumbing Group

One-of-a-kind Scandinavian designed soaking tub for comfortable two-person bathing
Inspiration for a mid-sized scandinavian master freestanding bathtub remodel in Miami with white cabinets
Inspiration for a mid-sized scandinavian master freestanding bathtub remodel in Miami with white cabinets
 3JS Workshop

Designer White Corian countertops and backsplash. Designed by IDAS Architecture + Design
Mid-sized minimalist l-shaped ceramic tile and beige floor open concept kitchen photo in Miami with solid surface countertops, an integrated sink, flat-panel cabinets, medium tone wood cabinets, white backsplash, stone slab backsplash, stainless steel appliances, an island and gray countertops
Mid-sized minimalist l-shaped ceramic tile and beige floor open concept kitchen photo in Miami with solid surface countertops, an integrated sink, flat-panel cabinets, medium tone wood cabinets, white backsplash, stone slab backsplash, stainless steel appliances, an island and gray countertops

Sponsored
Columbus, OH
Hope Restoration & General Contracting
Columbus Design-Build, Kitchen & Bath Remodeling, Historic Renovations
 Studio Build
Bob Greenspan
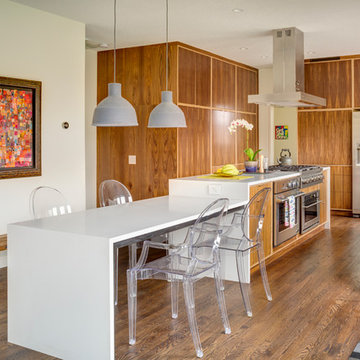
Kitchen - contemporary medium tone wood floor kitchen idea in Kansas City with an undermount sink, flat-panel cabinets, medium tone wood cabinets, stainless steel appliances, an island and solid surface countertops
Kitchen - contemporary medium tone wood floor kitchen idea in Kansas City with an undermount sink, flat-panel cabinets, medium tone wood cabinets, stainless steel appliances, an island and solid surface countertops
 Diana Bastone Designs
Photography by Sandrasview

Trendy single-wall porcelain tile wet bar photo in Toronto with an undermount sink, medium tone wood cabinets, solid surface countertops, white backsplash, stone tile backsplash and glass-front cabinets
Trendy single-wall porcelain tile wet bar photo in Toronto with an undermount sink, medium tone wood cabinets, solid surface countertops, white backsplash, stone tile backsplash and glass-front cabinets
 Troxel Custom Homes
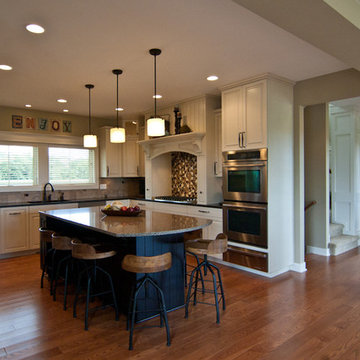
Custom Kitchen designed with a busy family in mind. Chelsea Honey Ash plank wood flooring becomes the base for custom built cabinetry painted in Silk w/Cocoa glaze & quartz countertop in Sechura Mocha . The custom built maple island is stained black & houses a built in microwave unit topped by HanStone in Bavaria.
 FOUR POINT DESIGN BUILD INC

This elegant 2600 sf home epitomizes swank city living in the heart of Los Angeles. Originally built in the late 1970's, this Century City home has a lovely vintage style which we retained while streamlining and updating. The lovely bold bones created an architectural dream canvas to which we created a new open space plan that could easily entertain high profile guests and family alike.
Photography by Riley Jamison

Sponsored
Delaware, OH

Buckeye Basements, Inc.
Central Ohio's Basement Finishing ExpertsBest Of Houzz '13-'21
 Closet Organizing Systems

Clean and organized laundry room space. Floating shelves & glass cabinet doors give an open feeling to the room.
Cabinets finished in white thermafoil components.
Bill Curran-Owner and Designer for Closet Organizing Systems
 RR Builders, LLC
RR Builders

Freestanding bathtub - mid-sized transitional master concrete floor freestanding bathtub idea in New York with flat-panel cabinets, light wood cabinets, gray walls, an undermount sink and solid surface countertops
Freestanding bathtub - mid-sized transitional master concrete floor freestanding bathtub idea in New York with flat-panel cabinets, light wood cabinets, gray walls, an undermount sink and solid surface countertops
 Cabinet-S-Top

In this laundry room remodel, we installed Medallion Gold Maple cabinets in the Dana Pointe Flat Panel door style in the Divinity Classic finish. Corian Solid Surface countertops in the Sahara color were installed. A Sterling Latitude Utility Sink in White with a Moen Camerist single handle pull out faucet in spot resist stainless.
55