
Search results for "Solid surface marble slab" in Home Design Ideas

 Seven Home Improvement
Example of a cottage galley kitchen design in San Diego with shaker cabinets, solid surface countertops, stone slab backsplash, stainless steel appliances and an island
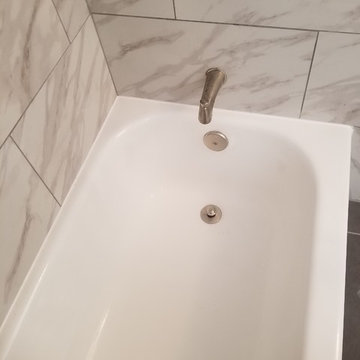
 Bathtub Doctor
white 30" vanity, solid surface top with white under mount sink
Bathroom - mid-sized mediterranean bathroom idea in New York
Bathroom - mid-sized mediterranean bathroom idea in New York

 Potty Mouth Tours
This is a close-up of the leathered green marble shower walls. The homeowner found several large slabs of green marble at an extremely reasonable price from a local stone yard.
Find the right local pro for your project

 Classic Marble & Fiberglass, Inc.
Prairie Queen Community in Sarpy County, Omaha NE
Inspiration for a modern kitchen remodel in Omaha
Inspiration for a modern kitchen remodel in Omaha


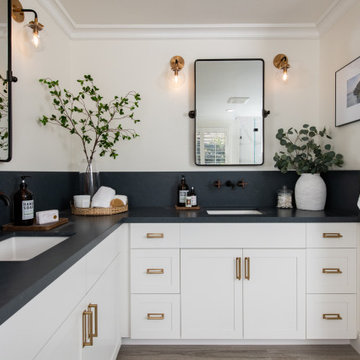
 Sea Pointe Design & Remodel
This double sink vanity features a bold and two-tone design with a dark countertop and bright white custom-cabinetry.
Bathroom - cottage wood-look tile floor, brown floor and double-sink bathroom idea in Los Angeles with shaker cabinets, white cabinets, white walls, an undermount sink, black countertops and a built-in vanity
Bathroom - cottage wood-look tile floor, brown floor and double-sink bathroom idea in Los Angeles with shaker cabinets, white cabinets, white walls, an undermount sink, black countertops and a built-in vanity
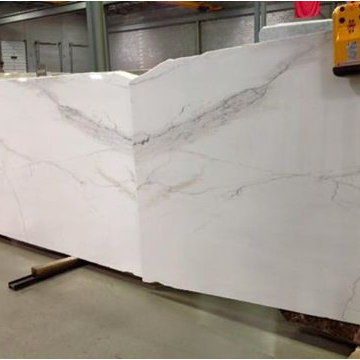
 Levantina USA
Calacatta Lincoln marble bookmatched at Levantina Chicago.
Home design - transitional home design idea in Chicago with marble countertops
Home design - transitional home design idea in Chicago with marble countertops

Sponsored
Plain City, OH

Kuhns Contracting, Inc.
Central Ohio's Trusted Home Remodeler Specializing in Kitchens & Baths

 RSI Kitchen & Bath
Mid-sized transitional master white tile and stone tile marble floor alcove shower photo in St Louis with an undermount sink, flat-panel cabinets, beige cabinets, marble countertops and gray walls


 Signature Concrete Design
Patio - mid-sized modern front yard stamped concrete patio idea in Philadelphia

 Lion StoneWorks
This powder room brings a playful yet luxurious vibe! The bold black Marquina marble countertop adds a striking contrast against the illustrated wallpaper, creating a chic backdrop. The deep, dark tones of the vanity, paired with gold accents, give it a refined edge while keeping things fun and unexpected. It’s the perfect mix of sophisticated style with a touch of whimsy!

 Studio Dearborn
This charming soft gray kitchen with soaring 9 foot ceilings was a quick redo for a growing family moving from the city with a baby on the way! The kitchen flow was helped by the addition of an island, with hardworking Caesarstone countertops in Pebble give the warm feel of concrete. All sources are available on our website, www.studiodearborn.com. Photos, Timothy Lenz.
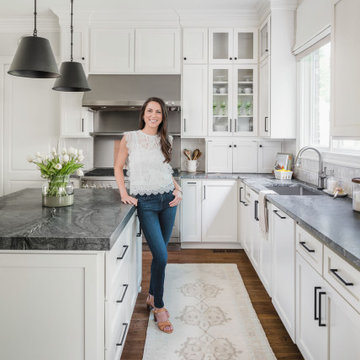
 Delphinium Design
GC: Ekren Construction
Photography: Tiffany Ringwald
Eat-in kitchen - mid-sized transitional l-shaped medium tone wood floor and brown floor eat-in kitchen idea in Charlotte with an undermount sink, shaker cabinets, white cabinets, quartzite countertops, gray backsplash, porcelain backsplash, stainless steel appliances, an island and black countertops
Eat-in kitchen - mid-sized transitional l-shaped medium tone wood floor and brown floor eat-in kitchen idea in Charlotte with an undermount sink, shaker cabinets, white cabinets, quartzite countertops, gray backsplash, porcelain backsplash, stainless steel appliances, an island and black countertops

Sponsored
Columbus, OH

Hope Restoration & General Contracting
Columbus Design-Build, Kitchen & Bath Remodeling, Historic Renovations


 SILO AR+D
Timothy Hursley
Example of a mid-sized trendy loft-style light wood floor living room library design in Charlotte with white walls, no fireplace and no tv
Example of a mid-sized trendy loft-style light wood floor living room library design in Charlotte with white walls, no fireplace and no tv

 Heartfelt Townhouse Builders
Inspiration for a contemporary master gray tile and marble tile gray floor freestanding bathtub remodel in New York with flat-panel cabinets, light wood cabinets and a hinged shower door

 Carl Mattison Design
Kitchen view after to the family room.
Example of a mid-sized classic galley open concept kitchen design in Atlanta with a farmhouse sink, flat-panel cabinets, white cabinets, quartz countertops, white backsplash, quartz backsplash, stainless steel appliances, an island and white countertops
Example of a mid-sized classic galley open concept kitchen design in Atlanta with a farmhouse sink, flat-panel cabinets, white cabinets, quartz countertops, white backsplash, quartz backsplash, stainless steel appliances, an island and white countertops

Sponsored
Plain City, OH
Kuhns Contracting, Inc.
Central Ohio's Trusted Home Remodeler Specializing in Kitchens & Baths
 Lion StoneWorks
This dog wash station combines style and practicality with its beautiful exotic soapstone detailing along the ledge and base.
Inspiration for a huge transitional galley travertine floor, beige floor and wallpaper utility room remodel in Denver with a farmhouse sink, shaker cabinets, light wood cabinets, soapstone countertops, multicolored backsplash, mosaic tile backsplash, white walls, a side-by-side washer/dryer and black countertops
Inspiration for a huge transitional galley travertine floor, beige floor and wallpaper utility room remodel in Denver with a farmhouse sink, shaker cabinets, light wood cabinets, soapstone countertops, multicolored backsplash, mosaic tile backsplash, white walls, a side-by-side washer/dryer and black countertops
 Cabochon Surfaces & Fixtures
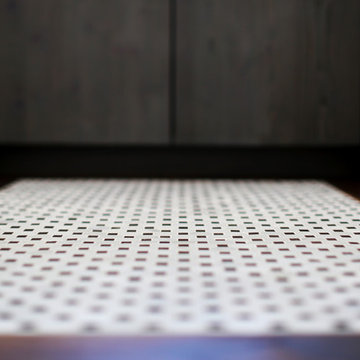
The powder room situated just off the hallway beyond the dining room served as the perfect space to bring in a bold floor pattern.
Cabochon Surfaces & Fixtures
189