
Search results for "Solid surface marble slab" in Home Design Ideas

 LumberTown
The microwave is conveniently located over the gas range. The kitchen is open to the great room.
Example of a mid-sized trendy l-shaped medium tone wood floor open concept kitchen design in Columbus with recessed-panel cabinets, white cabinets, solid surface countertops, beige backsplash, stone tile backsplash, a peninsula, a double-bowl sink, stainless steel appliances and white walls
Example of a mid-sized trendy l-shaped medium tone wood floor open concept kitchen design in Columbus with recessed-panel cabinets, white cabinets, solid surface countertops, beige backsplash, stone tile backsplash, a peninsula, a double-bowl sink, stainless steel appliances and white walls

 Ollin Stone
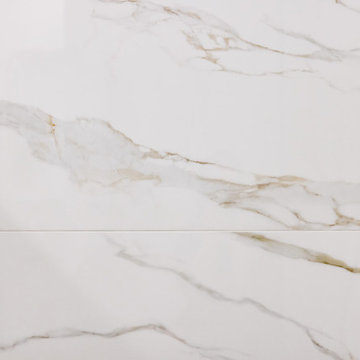
Calacatta Eccelente Marble is a popular choice for floors, walls, and even counters. Known as metamorphic rock because it tends to change over time from exposure to heat and pressure, marble is a good option for kitchens and bathrooms because of its low abrasion resistance and overall ability to withstand heat.

 Kitchen & Bath Galleria
Beaumont from Cambria
Inspiration for a transitional single-wall eat-in kitchen remodel with recessed-panel cabinets, white cabinets, quartz countertops, multicolored backsplash, an island and multicolored countertops
Inspiration for a transitional single-wall eat-in kitchen remodel with recessed-panel cabinets, white cabinets, quartz countertops, multicolored backsplash, an island and multicolored countertops
Find the right local pro for your project

 On Site Landscape
This is an example of a large mediterranean partial sun front yard driveway in Phoenix.

 SHM Architects
Photography: Charles Smith
Trendy open concept kitchen photo in Dallas with a double-bowl sink, flat-panel cabinets, white cabinets and stainless steel appliances
Trendy open concept kitchen photo in Dallas with a double-bowl sink, flat-panel cabinets, white cabinets and stainless steel appliances



Sponsored
Sunbury, OH

J.Holderby - Renovations
Franklin County's Leading General Contractors - 2X Best of Houzz!





 Eric Cantu Remodeling
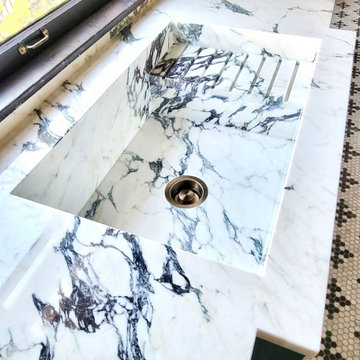
Custom-built marble farmhouse sink with an integrated drainboard, paired with matching veined marble countertops and full-height backsplash. Features classic hexagon tile flooring for a timeless historic renovation in Junius Heights.

Sponsored
Plain City, OH

Kuhns Contracting, Inc.
Central Ohio's Trusted Home Remodeler Specializing in Kitchens & Baths

 GoodFellas Granite, LLC.
Example of a large classic galley medium tone wood floor and brown floor eat-in kitchen design in Philadelphia with a farmhouse sink, recessed-panel cabinets, white cabinets, granite countertops, white backsplash, ceramic backsplash, stainless steel appliances and an island


 Shore & Country Kitchens
Transitional first floor remodel of a traditional colonial home. The original kitchen and family room were combined to form a generous, open eat-in kitchen for large family gatherings. Custom inset cabinetry was chosen for this project in a combination of white and blue painted finishes. The refrigerator is a flush inset Sub Zero french door unit and all the cooking appliances are Wolf. The stove is a 36" Wolf range and the oven and microwave are installed in flush, inset cutouts. The rear wall features expansive pantry cabinetry and behind the eating area is a wet bar. The wet bar features glass cabinetry that is lit from the inside as well as a wine refrigerator and an ice maker. Bright chrome fixtures were used throughout the space. The overall effect of the project is a fantastic modern-day room. The finishes are sleek and crisp yet cozy and comfortable. Plenty of room for everyone!






 Ceramic Harmony
This kitchen features granite countertops with granite splashes and marble accents on the kitchen island...stone tile is inlayed into the wood flooring.

239