
Search results for "Solid surface marble slab" in Home Design Ideas

 Trendy Surfaces
FEATURE WALL ,FLOOR TS667944 CALACATA 12MM PORCELAIN SLABS FEATURE WALL
KITCHEN COUNTERTOP / FLOOR : TS667954 PORCELAIN SLABS
Large minimalist porcelain tile eat-in kitchen photo in Orange County with solid surface countertops and porcelain backsplash
Large minimalist porcelain tile eat-in kitchen photo in Orange County with solid surface countertops and porcelain backsplash
 Trendy Surfaces
KITCHEN TABLE: TS667950 MATT , TS667963 , TS667955 12MM PORCELAIN SLABS
Large trendy porcelain tile eat-in kitchen photo in Orange County with solid surface countertops and porcelain backsplash
Large trendy porcelain tile eat-in kitchen photo in Orange County with solid surface countertops and porcelain backsplash

 RA Nelson LLC
The kitchen, living room and outdoor living spaces are focused around the pool and spectacular mountain views.
Kitchen - contemporary galley kitchen idea in Denver with flat-panel cabinets, medium tone wood cabinets, an island, an undermount sink and stainless steel appliances
Kitchen - contemporary galley kitchen idea in Denver with flat-panel cabinets, medium tone wood cabinets, an island, an undermount sink and stainless steel appliances
Find the right local pro for your project

 Absolute Stone Design
Colonial White, 3 cm natural granite
Price Level Medium
Country of origin: China
Overall white stone, with pearl sparkles and spots of cranberry

 Trendy Surfaces
KITCHEN COUNTERTOP / ISLAND: TS667959 MATT 12MM PORCELAIN SLABS
Example of a large trendy porcelain tile eat-in kitchen design in Orange County with solid surface countertops and porcelain backsplash
Example of a large trendy porcelain tile eat-in kitchen design in Orange County with solid surface countertops and porcelain backsplash

 Futura Kitchen Cabinetry Inc.
Lockie Photography
Mid-sized transitional l-shaped dark wood floor eat-in kitchen photo with a single-bowl sink, flat-panel cabinets, gray cabinets, solid surface countertops, white backsplash, porcelain backsplash, stainless steel appliances and an island
Mid-sized transitional l-shaped dark wood floor eat-in kitchen photo with a single-bowl sink, flat-panel cabinets, gray cabinets, solid surface countertops, white backsplash, porcelain backsplash, stainless steel appliances and an island



 Pacific Coast Builders, Inc.
Darnell Photography
Eat-in kitchen - large transitional l-shaped travertine floor and beige floor eat-in kitchen idea with a farmhouse sink, raised-panel cabinets, white cabinets, marble countertops, white backsplash, subway tile backsplash, stainless steel appliances and an island
Eat-in kitchen - large transitional l-shaped travertine floor and beige floor eat-in kitchen idea with a farmhouse sink, raised-panel cabinets, white cabinets, marble countertops, white backsplash, subway tile backsplash, stainless steel appliances and an island
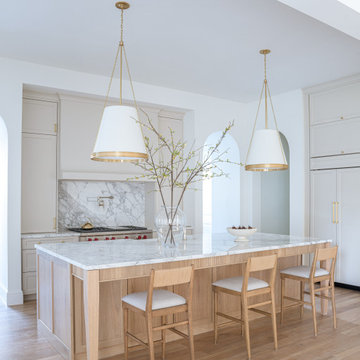
 Jessica Koltun Home
Bright and airy kitchen featuring a large marble island, light wood accents, and modern brass pendant lighting.

 TorontoGranite.com
Inspiration for a mid-sized modern master white tile and stone slab marble floor alcove shower remodel in Toronto with flat-panel cabinets, gray cabinets, a bidet, white walls, a vessel sink and solid surface countertops

 K&M Flooring
Example of a mid-sized minimalist master gray tile, white tile and porcelain tile marble floor claw-foot bathtub design in Atlanta with shaker cabinets, black cabinets, a one-piece toilet, gray walls, an undermount sink and solid surface countertops

 NM Interiors
Dexter Quinto, Aquino + Bell Photography - www.aquinoandbell.com
Living room - mid-sized transitional formal and enclosed medium tone wood floor and brown floor living room idea in Toronto with gray walls, a standard fireplace, a stone fireplace and no tv
Living room - mid-sized transitional formal and enclosed medium tone wood floor and brown floor living room idea in Toronto with gray walls, a standard fireplace, a stone fireplace and no tv

 John McClain Design
Inspiration for a mid-sized transitional l-shaped dark wood floor and brown floor eat-in kitchen remodel in Orlando with an undermount sink, shaker cabinets, white cabinets, solid surface countertops, white backsplash, stone slab backsplash, stainless steel appliances, an island and white countertops



 Model Remodel
The kitchen and sunroom were closed off by walls that hindered the flow of traffic and natural light. The new layout is open, airy and features folding LaCantina doors that allow for seamless access to the patio during warmer months. Radiant heating warms the spaces during cooler months. The large kitchen island matches the impressiveness of the rest of the home, especially as your eye catches the cascading marble of the waterfall edge that extends the countertop down to the floor. Sleek Miele, Subzero and Wolf appliances, as well as a portion of butcher block counter make it a chef’s kitchen without detracting from the bright aesthetic.
© Cindy Apple Photography

 FQ DESIGNS GROUP
Cesar Rubio
Example of a trendy white tile and stone slab freestanding bathtub design in San Francisco with flat-panel cabinets, dark wood cabinets, gray walls and a hinged shower door
Example of a trendy white tile and stone slab freestanding bathtub design in San Francisco with flat-panel cabinets, dark wood cabinets, gray walls and a hinged shower door
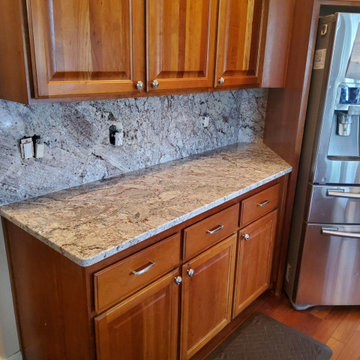


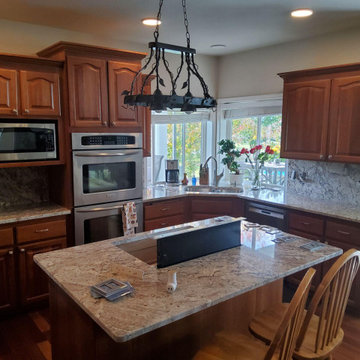

 Charlie & Co. Design, Ltd
Photos by Steve Henke
Inspiration for a contemporary l-shaped open concept kitchen remodel in Minneapolis with an undermount sink, flat-panel cabinets, solid surface countertops, white backsplash, stone slab backsplash and stainless steel appliances
Inspiration for a contemporary l-shaped open concept kitchen remodel in Minneapolis with an undermount sink, flat-panel cabinets, solid surface countertops, white backsplash, stone slab backsplash and stainless steel appliances

 Level Team Contracting
David Cannon Photography
Example of a classic medium tone wood floor and brown floor kitchen design in Atlanta with shaker cabinets, white cabinets, white backsplash, subway tile backsplash, stainless steel appliances and an island
Example of a classic medium tone wood floor and brown floor kitchen design in Atlanta with shaker cabinets, white cabinets, white backsplash, subway tile backsplash, stainless steel appliances and an island
99