
Search results for "Solid surface marble slab" in Home Design Ideas
 Katz Builders, Inc.
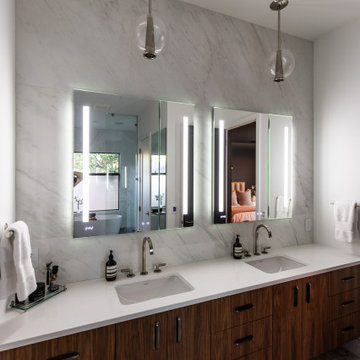
Double sinks, lighted medicine cabinets,
Example of a mid-sized trendy master gray tile and stone slab marble floor, gray floor and double-sink freestanding bathtub design in Austin with flat-panel cabinets, a wall-mount toilet, gray walls, an undermount sink, solid surface countertops, a hinged shower door, white countertops and a floating vanity
Example of a mid-sized trendy master gray tile and stone slab marble floor, gray floor and double-sink freestanding bathtub design in Austin with flat-panel cabinets, a wall-mount toilet, gray walls, an undermount sink, solid surface countertops, a hinged shower door, white countertops and a floating vanity

 Dieter Vander Velpen Architects
Renovation and interior design of a 1000 sqft. loft in Tribeca.
Open kitchen with a white kitchen island with Corian countertop, built-in cabinetry and a cooking niche with a range and black Nero Marquina marble backsplash. Pendant lights by Michael Anastassiades for Floss. Light Oak hardwood flooring throughout the loft.
Photo by: Tineke De Vos

 CG&S Design-Build
• American Olean “Color Appeal” 4” x 12” glass tile in “Fountain blue” • Stonepeak 12” x 24 “Infinite Brown” ceramic tile, Land series • glass by anchor ventana at shower • 2cm solid surface counter “blizzard” in Caeserstone by Alpha Granite • Slik Mode acrylic freestanding tub • grohe tub control • photography by Paul Finkel
Find the right local pro for your project
 K-2 Design, Inc.
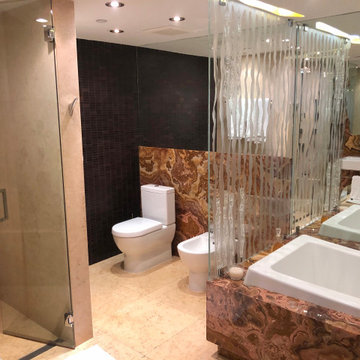
Drop-in bathtub - large contemporary master multicolored tile and stone slab marble floor, beige floor and single-sink drop-in bathtub idea in Miami with furniture-like cabinets, white cabinets, a two-piece toilet, multicolored walls, a wall-mount sink, solid surface countertops, a hinged shower door, white countertops and a floating vanity
 K-2 Design, Inc.
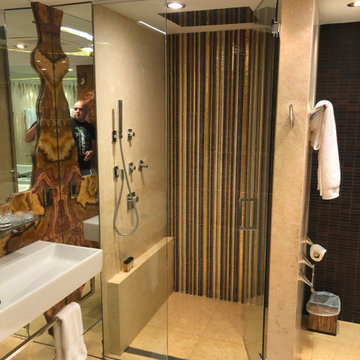
Drop-in bathtub - large contemporary master multicolored tile and stone slab marble floor, beige floor and single-sink drop-in bathtub idea in Miami with furniture-like cabinets, white cabinets, a two-piece toilet, multicolored walls, a wall-mount sink, solid surface countertops, a hinged shower door, white countertops and a floating vanity


 KW Designs
Chipper Hatter Photography
Bathroom - large coastal master ceramic tile bathroom idea in San Diego with an integrated sink, flat-panel cabinets, dark wood cabinets, white walls, solid surface countertops and gray countertops
Bathroom - large coastal master ceramic tile bathroom idea in San Diego with an integrated sink, flat-panel cabinets, dark wood cabinets, white walls, solid surface countertops and gray countertops

Sponsored
Plain City, OH

Kuhns Contracting, Inc.
Central Ohio's Trusted Home Remodeler Specializing in Kitchens & Baths

 ReVision Design + Build
A counter height peninsula provides more workable surface area and opens the kitchen to the breakfast room. The back wall of counter to ceiling cabinetry provides ample storage reducing clutter. © Lassiter Photography.

 Granite Works Countertops
Calacatta Nuvo Caesarstone
Eased edge profile
Kitchen - mid-sized contemporary kitchen idea in DC Metro with shaker cabinets, solid surface countertops and an island
Kitchen - mid-sized contemporary kitchen idea in DC Metro with shaker cabinets, solid surface countertops and an island

 Willoughby Construction
Inspiration for a large modern master stone slab limestone floor and gray floor alcove shower remodel in Miami with flat-panel cabinets, white cabinets, white walls, an undermount sink, solid surface countertops and a hinged shower door

 MacLaren Kitchen and Bath
Design, Fabrication, Install & Photography By MacLaren Kitchen and Bath
This kitchen boasts a quartz island in White Zeus with a double edge and a Ceasarstone Perimeter counter in Pebble. For the cabinetry we used Mouser/Centra, Stratford style doors with beaded insets with white painted finish and Jeffery Alexander hardware. We created custom paneling and columns for the base of the island. In the bathroom the vanity and tub deck is in Venera White Corian with Custom Cabinetry painted with Linen.

 Etch Design Group
Photography: Mia Baxter Smail
Trendy master beige tile and cement tile porcelain tile and beige floor double shower photo in Austin with flat-panel cabinets, dark wood cabinets, beige walls, an undermount sink and marble countertops
Trendy master beige tile and cement tile porcelain tile and beige floor double shower photo in Austin with flat-panel cabinets, dark wood cabinets, beige walls, an undermount sink and marble countertops

 City Interior Flooring
Hardwood Flooring installed, stained and finished by City Interior Decoration in a new private residence located in Kings Point, NY.
Example of a large mountain style u-shaped medium tone wood floor enclosed kitchen design in New York with white cabinets, white backsplash, stone slab backsplash, an island, an undermount sink, shaker cabinets, solid surface countertops and stainless steel appliances
Example of a large mountain style u-shaped medium tone wood floor enclosed kitchen design in New York with white cabinets, white backsplash, stone slab backsplash, an island, an undermount sink, shaker cabinets, solid surface countertops and stainless steel appliances



 Futura Kitchen Cabinetry Inc.
Lockie Photography
Inspiration for a small transitional dark wood floor hallway remodel with white walls
Inspiration for a small transitional dark wood floor hallway remodel with white walls

 TorontoGranite.com
Mid-sized minimalist master white tile and stone slab marble floor alcove shower photo in Toronto with flat-panel cabinets, gray cabinets, a bidet, white walls, a vessel sink and solid surface countertops

 Peter Lombardi Architects
Marble and contemporary bathroom fixtures makes a small master bathroom feel larger
Example of a small trendy master white tile and marble tile marble floor and white floor corner shower design in New York with flat-panel cabinets, beige cabinets, a one-piece toilet, white walls, solid surface countertops, a hinged shower door, white countertops and an integrated sink
Example of a small trendy master white tile and marble tile marble floor and white floor corner shower design in New York with flat-panel cabinets, beige cabinets, a one-piece toilet, white walls, solid surface countertops, a hinged shower door, white countertops and an integrated sink

 Terracotta Studio
Kitchen has solid stone backsplash, stainless steel upper cabinet doors, light gray wood base cabinets, Miele appliances, an oversized 48 inch "the Galley Sink" with movable work surfaces, Caesarstone Calacatta Nuovo counters, walnut wood floating counter, and hidden downdraft cooktop. Bar has copper mirrored backsplash and built-in wine refrigerator.
Photography by: Susan Fisher

Sponsored
Columbus, OH

Hope Restoration & General Contracting
Columbus Design-Build, Kitchen & Bath Remodeling, Historic Renovations
 Ollin Stone
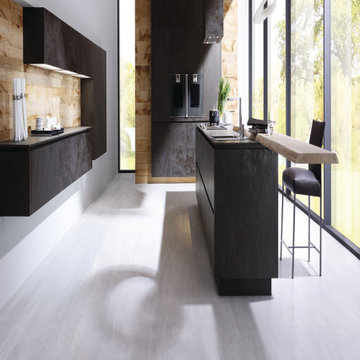
The Ossido line stems from a wager against time, in an attempt to crystallise a material at a specific point in its life and have it stay that way forever. Specifically, it entails the reproduction of a oxidation process on slabs of copper and metal, which generates a very strong and rich colour, yet which inevitably disappears as the oxidation process progresses.

 Alma Homes
Laura Rae Photography
Example of a mid-sized transitional galley medium tone wood floor and brown floor eat-in kitchen design in Minneapolis with an undermount sink, shaker cabinets, white cabinets, solid surface countertops, white backsplash, marble backsplash, stainless steel appliances and no island
Example of a mid-sized transitional galley medium tone wood floor and brown floor eat-in kitchen design in Minneapolis with an undermount sink, shaker cabinets, white cabinets, solid surface countertops, white backsplash, marble backsplash, stainless steel appliances and no island

97