
Search results for "Solid surface shower floor" in Home Design Ideas

 BDesign
Francisco Aguila Photography
Example of a large trendy master marble floor freestanding bathtub design in Miami with a vessel sink, flat-panel cabinets, medium tone wood cabinets, solid surface countertops and gray walls
Example of a large trendy master marble floor freestanding bathtub design in Miami with a vessel sink, flat-panel cabinets, medium tone wood cabinets, solid surface countertops and gray walls

 Krista + Home
A spa like master bath retreat with double sinks, gray cabinetry, aqua linen wallpaper and a huge shower oasis. Design by Krista Watterworth Alterman. Photos by Troy Campbell. Krista Watterworth Design Studio, Palm Beach Gardens, Florida.

 Nimú
Example of a mid-sized trendy 3/4 white tile alcove shower design in Madrid with a vessel sink, white walls and solid surface countertops
Find the right local pro for your project

Freestanding bathtub - large contemporary master porcelain tile and brown floor freestanding bathtub idea in Dallas with flat-panel cabinets, dark wood cabinets, beige walls, an undermount sink and a hinged shower door

 studio HINGE
The vanity unit works as space divider between dresser and bathroom areas, and integrates bespoke lighting in brass. Custom his & her washbasins cast in solid surface are held within a free-standing quartz marble frame, which also houses twin egg-shaped mirrors which rotate to provide shelves on the rear side, allowing dual use from the washbasin on one side and the dresser on the other.

 McKean's Floor to Ceiling
Main bath update included new tub, 3x6 porcelain tile walls, solid surface shampoo shelves and Moen shower head, faucet and grab bar.
Alcove bathtub - small traditional beige tile and porcelain tile alcove bathtub idea in Omaha with beige walls
Alcove bathtub - small traditional beige tile and porcelain tile alcove bathtub idea in Omaha with beige walls

 C.T. Gabbert Remodeling and Construction, Inc.
This well-used bathroom is ready for a modern update!
A spacious walk-in shower made of solid surface Onyx.
A beautiful solid surface Onyx vanity has sleek integrated sinks and a cream solid wood vanity.

Sponsored
Fredericksburg, OH

High Point Cabinets
Columbus' Experienced Custom Cabinet Builder | 4x Best of Houzz Winner
 C.T. Gabbert Remodeling and Construction, Inc.
This well-used bathroom is ready for a modern update!
A spacious walk-in shower made of solid surface Onyx.
A beautiful solid surface Onyx vanity has sleek integrated sinks and a cream solid wood vanity.
 Home Idea Center
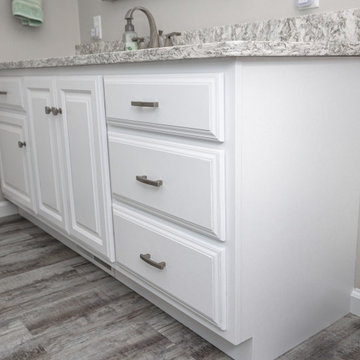
Drop-in bathtub - mid-sized transitional kids' gray floor and single-sink drop-in bathtub idea with raised-panel cabinets, white cabinets, a two-piece toilet, green walls, an undermount sink, quartz countertops and gray countertops
 C.T. Gabbert Remodeling and Construction, Inc.
This well-used bathroom is ready for a modern update!
A spacious walk-in shower made of solid surface Onyx.
A beautiful solid surface Onyx vanity has sleek integrated sinks and a cream solid wood vanity.

 HU-102879
This interior project centered around the renovation to a kitchen in a house originally constructed in 1924. The scope included the removal of a non-structural partition to open the Kitchen to the Dining Room.
Counters were designed 4” higher than standard and provide a more suitable work surface as well as additional drawer storage.

 SweisKloss
This bath remodel optimizes the limited space. Space saving techniques such as niches in the shower area and optimizing storage cabinets were key in making this small space feel spacious and uncluttered.
Photography: Doug Hill

 Form Collective
Eli Chamberlin
Small transitional master gray tile and porcelain tile ceramic tile alcove bathtub photo in Vancouver with flat-panel cabinets, white cabinets, a one-piece toilet, gray walls, an integrated sink and solid surface countertops
Small transitional master gray tile and porcelain tile ceramic tile alcove bathtub photo in Vancouver with flat-panel cabinets, white cabinets, a one-piece toilet, gray walls, an integrated sink and solid surface countertops

Sponsored
Sunbury, OH

J.Holderby - Renovations
Franklin County's Leading General Contractors - 2X Best of Houzz!

 The Home Co.
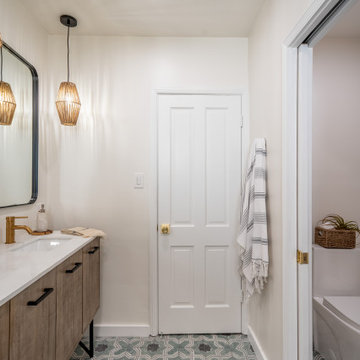
We ? bathroom renovations! This initially drab space was so poorly laid-out that it fit only a tiny vanity for a family of four!
Working in the existing footprint, and in a matter of a few weeks, we were able to design and renovate this space to accommodate a double vanity (SO important when it is the only bathroom in the house!). In addition, we snuck in a private toilet room for added functionality. Now this bath is a stunning workhorse!

Example of a mid-sized trendy master beige tile and stone slab marble floor freestanding bathtub design in Miami with an undermount sink, shaker cabinets, gray cabinets and solid surface countertops

 Bruno Abisror - Sothebys International Realty
Beautifully designed by Giannetti Architects and skillfully built by Morrow & Morrow Construction in 2006 in the highly coveted guard gated Brentwood Circle. The stunning estate features 5bd/5.5ba including maid quarters, library, and detached pool house.
Designer finishes throughout with wide plank hardwood floors, crown molding, and interior service elevator. Sumptuous master suite and bath with large terrace overlooking pool and yard. 3 additional bedroom suites + dance studio/4th bedroom upstairs.
Spacious family room with custom built-ins, eat-in cook's kitchen with top of the line appliances and butler's pantry & nook. Formal living room w/ french limestone fireplace designed by Steve Gianetti and custom made in France, dining room, and office/library with floor-to ceiling mahogany built-in bookshelves & rolling ladder. Serene backyard with swimmer's pool & spa. Private and secure yet only minutes to the Village. This is a rare offering. Listed with Steven Moritz & Bruno Abisror. Post Rain - Jeff Ong Photos



 Freespace Design LLC
Small powder room remodel with custom designed vanity console in Corian solid surface. Specialty sink from Australia. Large format abstract ceramic wall panels, with matte black mosaic floor tiles and white ceramic strip as continuation of vanity form from floor to ceiling.


 Smith Builders
This bright, fresh kitchen has plenty of work space for this busy family.
Large transitional travertine floor enclosed kitchen photo in Austin with a farmhouse sink, shaker cabinets, blue cabinets, solid surface countertops, metallic backsplash, mosaic tile backsplash, stainless steel appliances and an island
Large transitional travertine floor enclosed kitchen photo in Austin with a farmhouse sink, shaker cabinets, blue cabinets, solid surface countertops, metallic backsplash, mosaic tile backsplash, stainless steel appliances and an island
149