
Search results for "Solid surface shower floor" in Home Design Ideas

 Corbin Reeves Construction
Freestanding bathtub - large contemporary master porcelain tile and beige floor freestanding bathtub idea in Orange County with light wood cabinets, a one-piece toilet, white walls, solid surface countertops and white countertops

 Susan Gail Interiors
Example of a large trendy master white tile and marble tile marble floor drop-in bathtub design in Miami with an undermount sink, flat-panel cabinets, white walls and a hinged shower door

Find the right local pro for your project

 Dan Nelson, Designs Northwest Architects
Photography by Lucas Henning.
Inspiration for a small contemporary master green tile and glass tile porcelain tile and beige floor freestanding bathtub remodel in Seattle with flat-panel cabinets, brown cabinets, a one-piece toilet, green walls, an undermount sink, solid surface countertops, a hinged shower door and gray countertops
Inspiration for a small contemporary master green tile and glass tile porcelain tile and beige floor freestanding bathtub remodel in Seattle with flat-panel cabinets, brown cabinets, a one-piece toilet, green walls, an undermount sink, solid surface countertops, a hinged shower door and gray countertops

 Kimberlee Marie Interiors
It’s always a blessing when your clients become friends - and that’s exactly what blossomed out of this two-phase remodel (along with three transformed spaces!). These clients were such a joy to work with and made what, at times, was a challenging job feel seamless. This project consisted of two phases, the first being a reconfiguration and update of their master bathroom, guest bathroom, and hallway closets, and the second a kitchen remodel.
In keeping with the style of the home, we decided to run with what we called “traditional with farmhouse charm” – warm wood tones, cement tile, traditional patterns, and you can’t forget the pops of color! The master bathroom airs on the masculine side with a mostly black, white, and wood color palette, while the powder room is very feminine with pastel colors.
When the bathroom projects were wrapped, it didn’t take long before we moved on to the kitchen. The kitchen already had a nice flow, so we didn’t need to move any plumbing or appliances. Instead, we just gave it the facelift it deserved! We wanted to continue the farmhouse charm and landed on a gorgeous terracotta and ceramic hand-painted tile for the backsplash, concrete look-alike quartz countertops, and two-toned cabinets while keeping the existing hardwood floors. We also removed some upper cabinets that blocked the view from the kitchen into the dining and living room area, resulting in a coveted open concept floor plan.
Our clients have always loved to entertain, but now with the remodel complete, they are hosting more than ever, enjoying every second they have in their home.

 HSM Interiors
new kitchen design In hospital flatiron NYC area , new Porcelain flooring with glossy SS trim , Mosaic backsplash , dark mahogany color with glass cabinets and flip doors , indirect light inside cabinets and rectangular shape in ceiling to match floor design , Solid surface countertop.
 Alima Deneke Interior Design
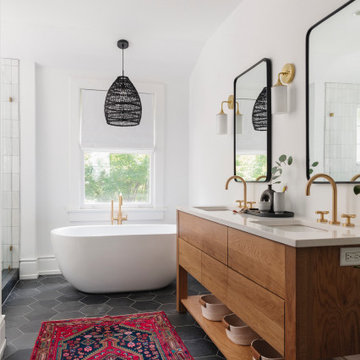
Mid-sized trendy master white tile and ceramic tile ceramic tile, gray floor and double-sink freestanding bathtub photo in Birmingham with flat-panel cabinets, light wood cabinets, white walls, an undermount sink, solid surface countertops, a hinged shower door, white countertops and a freestanding vanity

Sponsored
Sunbury, OH

J.Holderby - Renovations
Franklin County's Leading General Contractors - 2X Best of Houzz!

 Tanner Homes
Freestanding bathtub - large contemporary master gray tile and porcelain tile porcelain tile freestanding bathtub idea in Dallas with an undermount sink, a two-piece toilet and white walls



Example of a mid-sized transitional galley light wood floor and beige floor open concept kitchen design in Vancouver with an undermount sink, recessed-panel cabinets, gray cabinets, white backsplash, stainless steel appliances, an island, solid surface countertops, stone slab backsplash and black countertops

 Valerie Grant Interiors
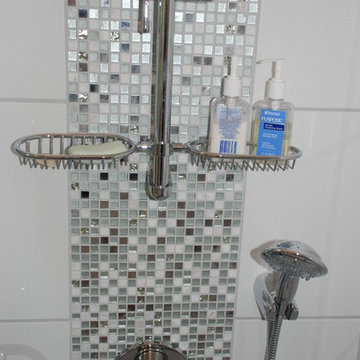
The white marble tiling on the floor and the shower walls creates a spa-like retreat in this master bathroom. Metallic tile backsplash patterns adds a reflective element to the space. Photography by Peter Rymwid.

 Surfaces USA
Large transitional l-shaped light wood floor and beige floor eat-in kitchen photo in Los Angeles with a farmhouse sink, recessed-panel cabinets, gray cabinets, gray backsplash, stone slab backsplash, white appliances, an island and marble countertops

 Quartex Surfaces Inc.
Quartz countertop & backsplash colour: 4200 Chic Statuario
Open concept kitchen - mid-sized transitional l-shaped marble floor and white floor open concept kitchen idea in Toronto with a double-bowl sink, white cabinets, white backsplash, stone slab backsplash, stainless steel appliances, an island, shaker cabinets, quartz countertops and white countertops
Open concept kitchen - mid-sized transitional l-shaped marble floor and white floor open concept kitchen idea in Toronto with a double-bowl sink, white cabinets, white backsplash, stone slab backsplash, stainless steel appliances, an island, shaker cabinets, quartz countertops and white countertops


 Star Tile & Surfaces LLC
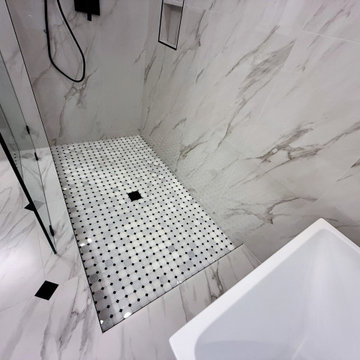
Luxury Shower Floor Featuring Schluter® System
This custom shower floor showcases the precision and durability of the Schluter®-Shower System, ensuring a fully waterproof and long-lasting installation. The floor is finished with elegant natural stone mosaic tile in a timeless white-and-black pattern, adding both texture and visual interest. At its center, a pure matte black Schluter®-Kerdi drain grate creates a striking contrast, tying in perfectly with the shower’s matte black fixtures. The design blends high performance with sophisticated style, delivering a flawless finish that’s as functional as it is beautiful.
 Well Done Building & Design
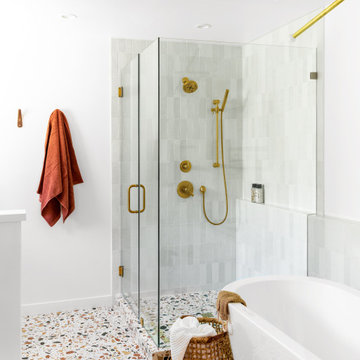
Trendy master gray tile and white tile terrazzo floor and multicolored floor freestanding bathtub photo in Orange County with white walls, a hinged shower door and white countertops

 Nu Interiors
Compact master bathroom with spa like glass tub enclosure and rainfall shower, lots of creative storage.
Freestanding bathtub - small eclectic master white tile and subway tile slate floor freestanding bathtub idea in San Francisco with an undermount sink, white cabinets, quartz countertops, a two-piece toilet and gray walls
Freestanding bathtub - small eclectic master white tile and subway tile slate floor freestanding bathtub idea in San Francisco with an undermount sink, white cabinets, quartz countertops, a two-piece toilet and gray walls

 Integrity Home Improvements, Inc.
Walk-in shower - small modern 3/4 blue tile and matchstick tile porcelain tile walk-in shower idea in San Diego with shaker cabinets, dark wood cabinets, a two-piece toilet, beige walls, a drop-in sink and solid surface countertops

Sponsored
Sunbury, OH
J.Holderby - Renovations
Franklin County's Leading General Contractors - 2X Best of Houzz!

 Hanomoco Design
Brass Kohler Purist shower collection with traditional white subway tile.
Inspiration for a mid-sized timeless kids' white tile and ceramic tile cement tile floor and blue floor double shower remodel in San Francisco with shaker cabinets, blue cabinets, a two-piece toilet, white walls, an undermount sink, solid surface countertops, a hinged shower door and white countertops
Inspiration for a mid-sized timeless kids' white tile and ceramic tile cement tile floor and blue floor double shower remodel in San Francisco with shaker cabinets, blue cabinets, a two-piece toilet, white walls, an undermount sink, solid surface countertops, a hinged shower door and white countertops

 KT tile
Shower floor got river rock tile. It comes out of the shower and meets bathroom floor. It is curbless shower and does not have shower door. The bathroom floor tile is cut out so it accommodates every pebble.

 Canyon Creek Cabinet Company
Shaker Solid | Maple | Sable
The stained glass classic craftsman style window was carried through to the two vanity mirrors. Note the unified decorative details of the moulding treatments.
147