
Search results for "Solid surface shower floor" in Home Design Ideas

 SoCal Contractor
Steam shower in 1910 Spanish Revival Home by LoriDennis.com Interior Design/ KenHayden.com Photography
Example of a trendy alcove shower design in Los Angeles
Example of a trendy alcove shower design in Los Angeles


 Aquatica Plumbing Group
The Lullaby Nano is Aquatica’s take on creating a small deep bathtub that is ideal for a small and space conscious designed bathroom, yet still modern. Smaller than the original and the Lullaby Mini, this Lullaby Nano is the smallest version in our Lullaby series at only 51” inches. This model is a chic but small soaking tub that still has an extra deep interior, ideal for a full-body soak, and its ergonomic design is made to provide ultimate comfort. The solid matte surface of the Lullaby’s AquateX™ material is warm and velvety to the touch. Furthermore, this solid surface bathtub boasts excellent heat retention and durability as well as a chrome-plated drain. If you’re short on space but still want a small deep tub, then this Lullaby Nano is the ideal fit.
Find the right local pro for your project
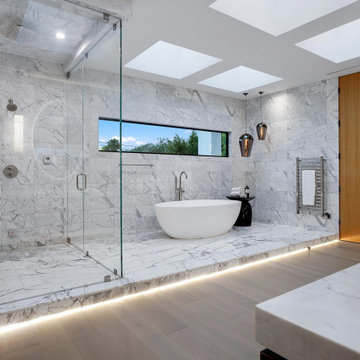
 Lori Dennis, Inc.
Large and modern master bathroom primary bathroom. Grey and white marble paired with warm wood flooring and door. Expansive curbless shower and freestanding tub sit on raised platform with LED light strip. Modern glass pendants and small black side table add depth to the white grey and wood bathroom. Large skylights act as modern coffered ceiling flooding the room with natural light.

 Reclaimed Wood San Diego
Client Reclaimed Douglas Fir wall
Bathroom - small rustic 3/4 dark wood floor bathroom idea in San Diego with open cabinets, distressed cabinets, a two-piece toilet, multicolored walls, an undermount sink and solid surface countertops
Bathroom - small rustic 3/4 dark wood floor bathroom idea in San Diego with open cabinets, distressed cabinets, a two-piece toilet, multicolored walls, an undermount sink and solid surface countertops

 McCullough's Flooring
Gorgeous master bath finished with Dal-Tile's Fabrique porcelain tile in the color Noir Linen polished. Tile size is 12"x24" installed in a brick joint pattern. The floor boasts underfloor heating on a timed thermostat.
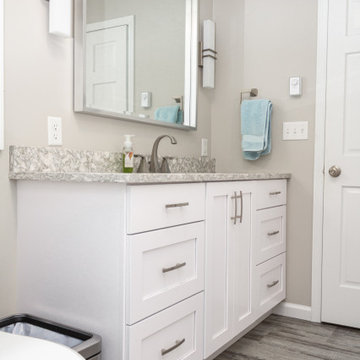
 Home Idea Center
Doorless shower - mid-sized transitional master gray floor and single-sink doorless shower idea with shaker cabinets, white cabinets, a two-piece toilet, green walls, an undermount sink, quartz countertops and gray countertops



 MBS Interiors
A transitional cottage style kitchen. Whites and greys mix beautifully in this U-shaped kitchen, featuring solid surface countertops, a butcher block island, wood flooring, Starmark cabinetry, and stainless steel appliances.

 Coles Fine Flooring
This master bathroom features a large open shower, a unique vanity and easy-care vinyl flooring.
Doorless shower - large modern master multicolored tile vinyl floor doorless shower idea in San Diego with flat-panel cabinets, brown cabinets, green walls and a wall-mount sink
Doorless shower - large modern master multicolored tile vinyl floor doorless shower idea in San Diego with flat-panel cabinets, brown cabinets, green walls and a wall-mount sink

 Rosenberg Kolb Architects
 is proud to announce our renovation of a 1747 timber frame house on Nantucket Island, completed in 2011. The first historic renovation project in Nantucket to receive LEED Gold status. The project was given a Grand Award by Eco Home Magazine in July, 2011.
The project included:
Restructuring the foundations to align and stabilize the structure in addition to providing for a new insulated crawl space;
A 260 square foot addition for a kitchen, bath, and new entry;
New cedar shingles, roof shingles, and restored historic windows;
The house met the strict regulations of Nantucket's Historic District.
On the inside, LEED Gold certification was met through:
High R-value insulation and reduced air leakage;
High efficiency heating, air conditioning, plumbing fixtures, and appliances;
Low-emission paints and finishes as well as a clay wall finish;
Using reclaimed materials from the original house and other sites.
The project has been published in:
N Magazine July 2011
Eco Home Magazine July 2011
New England Home June 2011

 Design Collective Studio
K Studio
Alcove shower - small scandinavian master beige tile and ceramic tile alcove shower idea in Singapore with light wood cabinets, solid surface countertops and a two-piece toilet
Alcove shower - small scandinavian master beige tile and ceramic tile alcove shower idea in Singapore with light wood cabinets, solid surface countertops and a two-piece toilet

 B Moore Design, Inc.
This was a gut renovation, full architectural details, space layout and design, including construction management and furniture/finish selections in Union Square NYC.

 Maria Barcelona Interiors, LLC
Master bath
Photo by: Papillos
Inspiration for a transitional beige tile and stone tile beige floor freestanding bathtub remodel in New Orleans with an undermount sink, shaker cabinets and dark wood cabinets
Inspiration for a transitional beige tile and stone tile beige floor freestanding bathtub remodel in New Orleans with an undermount sink, shaker cabinets and dark wood cabinets



 Charlie & Co. Design, Ltd
Corey Gaffer Photography
Example of a transitional master white tile and porcelain tile porcelain tile freestanding bathtub design in Minneapolis with flat-panel cabinets, gray cabinets, white walls, an undermount sink and marble countertops
Example of a transitional master white tile and porcelain tile porcelain tile freestanding bathtub design in Minneapolis with flat-panel cabinets, gray cabinets, white walls, an undermount sink and marble countertops

 Freespace Design LLC
Small powder room remodel with custom designed vanity console in Corian solid surface. Specialty sink from Australia. Large format abstract ceramic wall panels, with matte black mosaic floor tiles and white ceramic strip as continuation of vanity form from floor to ceiling.

 Cheryl McCracken Interiors,Inc
Mid-sized transitional master white tile gray floor and marble floor alcove shower photo in Boston with gray walls, a hinged shower door, an undermount sink, solid surface countertops and white countertops

 Swanson Homes
Landmark Photography
Large transitional l-shaped slate floor seated home bar photo in Minneapolis with solid surface countertops, gray backsplash and gray countertops
Large transitional l-shaped slate floor seated home bar photo in Minneapolis with solid surface countertops, gray backsplash and gray countertops

Sponsored
Sunbury, OH

J.Holderby - Renovations
Franklin County's Leading General Contractors - 2X Best of Houzz!

 The Home Co.
Marcell Puzsar
Alcove bathtub - large country master white tile and ceramic tile medium tone wood floor and brown floor alcove bathtub idea in San Francisco with a two-piece toilet, white walls, a drop-in sink, solid surface countertops and white countertops
Alcove bathtub - large country master white tile and ceramic tile medium tone wood floor and brown floor alcove bathtub idea in San Francisco with a two-piece toilet, white walls, a drop-in sink, solid surface countertops and white countertops

 NB Design Group, Inc
Photo by: Haris Kenjar
Example of a danish l-shaped light wood floor and beige floor kitchen design in Seattle with white cabinets, solid surface countertops, white backsplash, ceramic backsplash, stainless steel appliances, an island, gray countertops and recessed-panel cabinets
Example of a danish l-shaped light wood floor and beige floor kitchen design in Seattle with white cabinets, solid surface countertops, white backsplash, ceramic backsplash, stainless steel appliances, an island, gray countertops and recessed-panel cabinets

 Kohn Shnier architects
Photo by Tom Arban
Example of a small minimalist galley dark wood floor eat-in kitchen design in Toronto with an integrated sink, flat-panel cabinets, gray cabinets, solid surface countertops, stainless steel appliances and an island
Example of a small minimalist galley dark wood floor eat-in kitchen design in Toronto with an integrated sink, flat-panel cabinets, gray cabinets, solid surface countertops, stainless steel appliances and an island
148