
Search results for "Solid surface shower floor" in Home Design Ideas

 Schachne Architects & Builders
View of free standing tub
Freestanding bathtub - mid-sized modern master freestanding bathtub idea in Miami with flat-panel cabinets, white cabinets and solid surface countertops
Freestanding bathtub - mid-sized modern master freestanding bathtub idea in Miami with flat-panel cabinets, white cabinets and solid surface countertops

 Right Angle Kitchens
Photo credit to David West of Born Imagery.
Freestanding bathtub - large eclectic master white tile and porcelain tile porcelain tile and gray floor freestanding bathtub idea in Boston with flat-panel cabinets, light wood cabinets, a one-piece toilet, white walls, an undermount sink, solid surface countertops and a hinged shower door
Freestanding bathtub - large eclectic master white tile and porcelain tile porcelain tile and gray floor freestanding bathtub idea in Boston with flat-panel cabinets, light wood cabinets, a one-piece toilet, white walls, an undermount sink, solid surface countertops and a hinged shower door

 New View Designs by Laurie Cole Inc.
Crisp and clean, the ensuite bathroom is an oasis on its own. The rectangular freestanding tub sits under a large window and beside the custom European style shower. A 48" vessel trough sink sits on top of a custom wood vanity with quartz top and backsplash. Shiplap was installed on the back wall of the vanity, wrapping around to the custom-built open cubbies.
Find the right local pro for your project


 M.O.Daby Design
Conceived more similar to a loft type space rather than a traditional single family home, the homeowner was seeking to challenge a normal arrangement of rooms in favor of spaces that are dynamic in all 3 dimensions, interact with the yard, and capture the movement of light and air.
As an artist that explores the beauty of natural objects and scenes, she tasked us with creating a building that was not precious - one that explores the essence of its raw building materials and is not afraid of expressing them as finished.
We designed opportunities for kinetic fixtures, many built by the homeowner, to allow flexibility and movement.
The result is a building that compliments the casual artistic lifestyle of the occupant as part home, part work space, part gallery. The spaces are interactive, contemplative, and fun.
More details to come.
credits:
design: Matthew O. Daby - m.o.daby design
construction: Cellar Ridge Construction
structural engineer: Darla Wall - Willamette Building Solutions
photography: Erin Riddle - KLIK Concepts

 CG&S Design-Build
ceramiche supergres 12" x 24" in everclaire floor tile; 3" x 16" daltile "puccini" modern danish tile in panton; maple cabinetry; manufactured brazilian cherry flooring; 3cm solid surface counter; cremiche supergres stone flooring at kitchen; samsung rs22hdhpnsr counter depth refrigerator; bosch 30" 800 series cooktop; bosch 500 series dishwasher; Delta 9159T-AR-DST faucet; elkay crosstown single bowel undermount sink; bosch chimney wall vent hood; bosch 500 series microwave; Majestic BE36 Royalton Radiant fireplace; Bosch 30" 500 series single wall oven; locally sourced limestone at fireplace; Photography by Tre Dunham

 BRC Remodeling Group
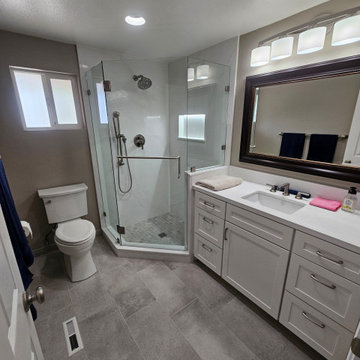
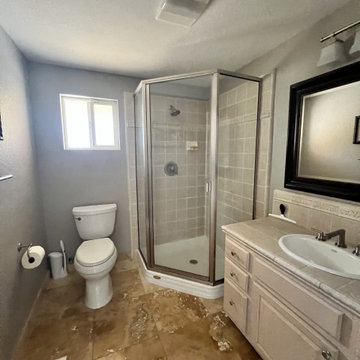
This was a lovely bathroom renovation we did. The mirrors, shower glass, and cabinets are all custom made pieces. We did a split level Vanity to accommodate both clients heights and it came together perfectly.

Sponsored
Sunbury, OH

J.Holderby - Renovations
Franklin County's Leading General Contractors - 2X Best of Houzz!

 Robin Muto
The powder room adds a bit of 'wow factor' with the custom designed cherry red laquered vanity. An LED light strip is recessed into the under side of the vanity to highlight the natural stone floor. The backsplash feature wall is a mosaic of various white and gray stones from Artistic Tile

 HSH Interiors
Small trendy single-wall beige floor and light wood floor laundry closet photo in San Francisco with white cabinets, white walls, a stacked washer/dryer, white countertops and flat-panel cabinets


 Vujovich Design Build, Inc.
The new kitchen is open and airy with high attention to both food preparation and the gathering of friends and family. The owners welcome impromptu meals with guests regularly, so an island allowing flow through the kitchen into the dining area makes sense, and an open, arched connection repeats our old home’s architectural detailing.
COREY GAFFER PHOTOGRAPHY

 BDesign
Francisco Aguila
Inspiration for a mid-sized contemporary master gray tile marble floor freestanding bathtub remodel in Miami with flat-panel cabinets, dark wood cabinets, solid surface countertops and gray walls
Inspiration for a mid-sized contemporary master gray tile marble floor freestanding bathtub remodel in Miami with flat-panel cabinets, dark wood cabinets, solid surface countertops and gray walls

Sponsored
Sunbury, OH
J.Holderby - Renovations
Franklin County's Leading General Contractors - 2X Best of Houzz!

 Eagle Custom Cabinets of Oklahoma
White shaker front/recessed panel cabinets create a clean feel to this open concept kitchen. Glass tile backsplace and solid surface countertops keep the sleek yet cozy style with the handscraped hardwood floors throughout. Brushed nickel hardware accents doors and drawers, lending continuity with the stainless steel appliances and trimmed vent hood.

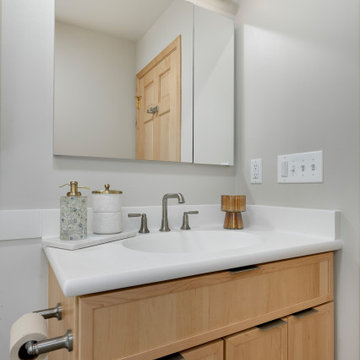


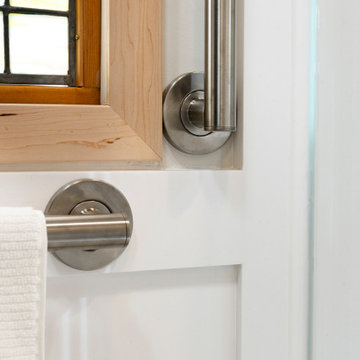
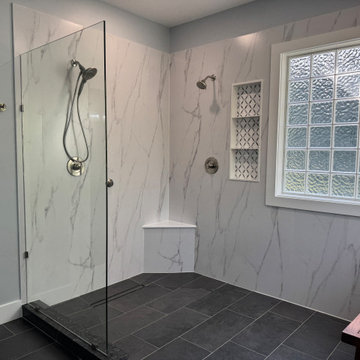
 Luxury Kitchen Bath Express
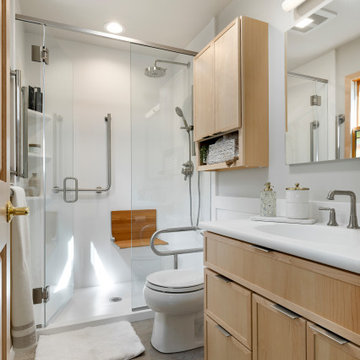
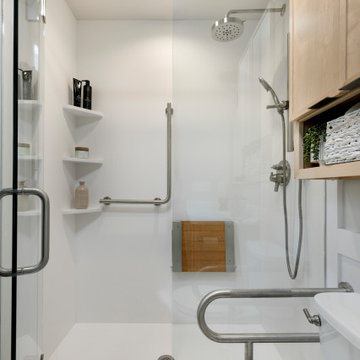
Beautiful open curbless shower with marble-look solid surface walls, bench seat, niche, and black porcelain tile floor. The niche is accented with a shimmering mother-of-pearl tile deco, adding a touch of elegance and texture to the soft, neutral palette.

 Custom Surface Solutions
 (www.css-tile.com) - Owner Craig Thompson (512) 430-1215. This project shows a master bathroom tub-to-shower conversion. Customer wanted keep glass mosaic tile to resduce cost as it was not longer available for area where tub was removed. A 12 x 24 porcelain Calcutta gold wall tile was used with a matching 2 x 4 subway sheet shower floor tile. A Calcutta gold marble corner seat was added. The shower floor entrance was a semi-curbless to aid access to shower. Schluter Systems Rondec profile edge trim was used to transition existing glass mosaic wall tile to 12 x 24 tile.
207