
Search results for "Solid surface shower surround" in Home Design Ideas

 MiniMax Kitchen & Bath Gallery
A solid surface shower with decorative mosaic tiles!
Solid surface showers are very easy to maintain- there are no grout lines and it is non-porous, and the deep sea blue mosaic tiles gives this white shower a color splash and a relaxing feel.

 Z&P Construction, Inc.
Z&P
Example of a small trendy 3/4 drop-in bathtub design in DC Metro with flat-panel cabinets, white cabinets, a two-piece toilet, a vessel sink, solid surface countertops and gray walls
Example of a small trendy 3/4 drop-in bathtub design in DC Metro with flat-panel cabinets, white cabinets, a two-piece toilet, a vessel sink, solid surface countertops and gray walls

 TailorCraft Builders, Inc.
This master bathroom features a huge walk-in steam shower with tile floor to ceiling, a sleek modern tub with wall mounted faucet and even a refrigerator!
Built by Annapolis home builders TailorCraft Builders.
Find the right local pro for your project

 Rylex Custom Cabinetry and Closets
Equally beautiful and functional, this walnut vanity adds natural warmth to the newly renovated master bath. The linear design includes generous drawers fitted with customized storage for grooming accessories.
Kara Lashuay

 Vinyl Concepts Inc
VINYL CONCEPTS, INC.
TRASH AND / OR POOL EQUIPMENT SURROUND / ENCLOSURE. WHITE VINYL PRIVACY FENCING AND GATE WITH PICKET ACCENT AND CLASSIC CAPS. - ULTRA LOW MAINTENANCE -
1270 Rancho Conejo Blvd.,
Newbury Park, CA 91320
805-499-8154
sales@vinylconcepts.com

 Albert, Righter & Tittmann Architects, Inc.
Modern Farmhouse is a contemporary take on a tradition building type, the Connecticut farmhouse. Our clients were interested in a house that fit in with the landscape while providing plenty of daylight with views to the surrounding property. The design uses simple gables arranged in a picturesque manner. It balances clean modern lines, traditional forms, and rustic textures. The new house is bright and light while also feeling personal and unique.
There was interest early on to compress the construction time and to design a building that would not take a lot of energy to run. To achieve these goals, the design of the main house used modular construction and a high performance envelope. To articulate the surfaces of the spaces, the owner assembled a group of designers and artisans. Natural textures and tones were layered over the volumes to give a sense of place and time. The modular units of the house are produced by Huntington Homes in East Montpelier, Vermont.
In addition to the main house, there is a pool house that sits symmetrically on the main axis of a long swimming pool. A glass enclosed living room fits between two concrete volumes that house a bathroom and storage spaces. An outdoor shower faces south, with an oculus that lets light in when the door is closed. The simple forms of the pool house sit below a green roof, which protects the glassy room from the summer sun and integrates the building into the hilly landscape.




 Janet Mesic Mackie Photographer
©Janet Mesic Mackie
Elegant white tile mosaic tile floor alcove shower photo in Chicago with shaker cabinets, white cabinets and yellow walls
Elegant white tile mosaic tile floor alcove shower photo in Chicago with shaker cabinets, white cabinets and yellow walls

 Alair Homes Dallas
Inspiration for a large transitional master multicolored floor and mosaic tile floor claw-foot bathtub remodel in Dallas with recessed-panel cabinets, white cabinets, gray walls, an undermount sink and marble countertops

 MyHome Renovation Experts
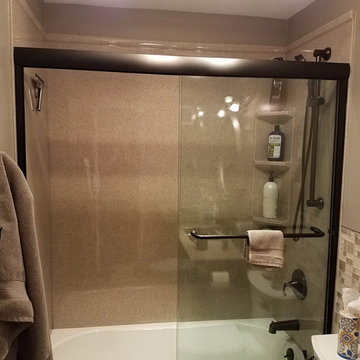
Full Manhattan apartment remodel in Upper West Side, NYC. Small bathroom with pale green glass tile accent wall, corner glass shower, and warm wood floating vanity.



 Central Florida Kitchen and Bath Surfaces, Inc.
Granite Gabe
Bathroom - modern bathroom idea in Orlando
Bathroom - modern bathroom idea in Orlando

 User
Inspiration for a large rustic l-shaped brick floor and red floor utility room remodel in Denver with black cabinets, solid surface countertops, gray walls, a side-by-side washer/dryer and shaker cabinets

 Integrity One Contracting
Mid-sized elegant master black tile and stone slab marble floor drop-in bathtub photo in Richmond with raised-panel cabinets, medium tone wood cabinets, a two-piece toilet, multicolored walls, an undermount sink and solid surface countertops

 Chi Renovation & Design
The master bathroom shower is a double person space with 2 large shower fixtures as well as full steam.
Designed by Chi Renovation & Design who serve Chicago and it's surrounding suburbs, with an emphasis on the North Side and North Shore. You'll find their work from the Loop through Lincoln Park, Skokie, Wilmette, and all of the way up to Lake Forest.
For more about Chi Renovation & Design, click here: https://www.chirenovation.com/
To learn more about this project, click here: https://www.chirenovation.com/galleries/bathrooms/

Sponsored
Sunbury, OH

J.Holderby - Renovations
Franklin County's Leading General Contractors - 2X Best of Houzz!
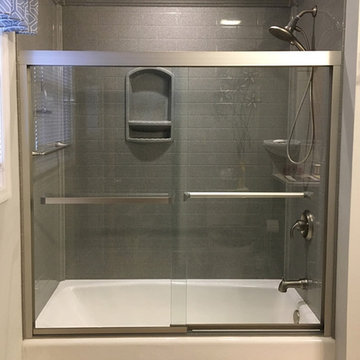

Example of a mid-sized trendy 3/4 gray tile and ceramic tile marble floor alcove bathtub design in New York with flat-panel cabinets, medium tone wood cabinets, a wall-mount toilet, gray walls, an undermount sink and solid surface countertops

 building Lab, inc.
Eichler in Marinwood - In conjunction to the porous programmatic kitchen block as a connective element, the walls along the main corridor add to the sense of bringing outside in. The fin wall adjacent to the entry has been detailed to have the siding slip past the glass, while the living, kitchen and dining room are all connected by a walnut veneer feature wall running the length of the house. This wall also echoes the lush surroundings of lucas valley as well as the original mahogany plywood panels used within eichlers.
photo: scott hargis
130