
Search results for "Solid surface shower surround" in Home Design Ideas

 Gast Architects
Mariko Reed Architectural Photography
Trendy drop-in bathtub photo in San Francisco with a vessel sink and blue walls
Trendy drop-in bathtub photo in San Francisco with a vessel sink and blue walls

 Fernau & Hartman Architects
Photograph © Marion Brenner
Example of a mid-sized minimalist master green tile and glass tile drop-in bathtub design in Santa Barbara with flat-panel cabinets, light wood cabinets, white walls, an undermount sink and solid surface countertops
Example of a mid-sized minimalist master green tile and glass tile drop-in bathtub design in Santa Barbara with flat-panel cabinets, light wood cabinets, white walls, an undermount sink and solid surface countertops

 Remodel Works Bath & Kitchen
This modern bathroom remodel features a simplistic design with huge impact. The Touch Summer SBN tile wainscotting doubles as the shower surround. The wall mounted vanity displays a beautiful contrast between the white countertop and wood finish cabinetry. The white bathtub and chrome fixtures complete this clean, modern look.
Find the right local pro for your project

 Kitcheneering
Photos by Tyler Bowman of Bowman Group
This tiny bathroom posed a real challenge. The homeowners desperately wanted dual sinks - but with the space constraints it just didn't seem possible. The key was to install separate sinks on two different walls - sizing them to fit. We ended up with a 27-inch vanity for "him" and a 36" vanity for "her."
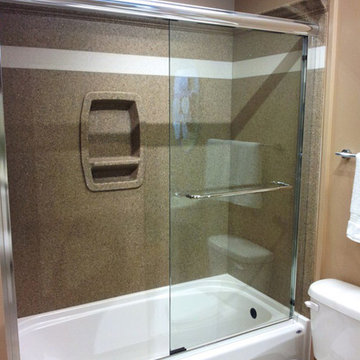

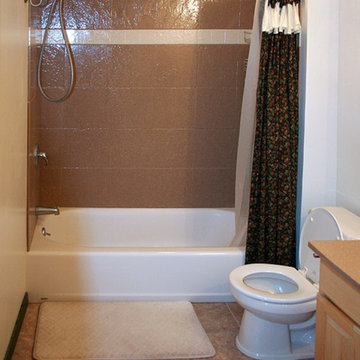
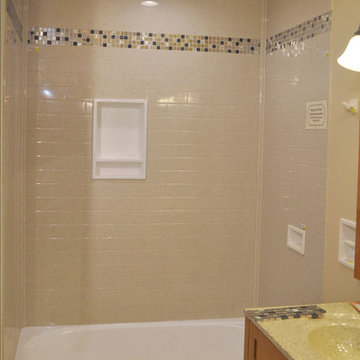



 Flavin Architects
This house is discreetly tucked into its wooded site in the Mad River Valley near the Sugarbush Resort in Vermont. The soaring roof lines complement the slope of the land and open up views though large windows to a meadow planted with native wildflowers. The house was built with natural materials of cedar shingles, fir beams and native stone walls. These materials are complemented with innovative touches including concrete floors, composite exterior wall panels and exposed steel beams. The home is passively heated by the sun, aided by triple pane windows and super-insulated walls.
Photo by: Nat Rea Photography

 WA Design Architects
wa design
Bathroom - contemporary black tile ceramic tile and black floor bathroom idea in San Francisco with an undermount sink, shaker cabinets, yellow cabinets and white walls
Bathroom - contemporary black tile ceramic tile and black floor bathroom idea in San Francisco with an undermount sink, shaker cabinets, yellow cabinets and white walls

 Shade House Development
Inspiration for a mid-sized modern master concrete floor walk-in shower remodel in Houston with flat-panel cabinets, white cabinets, white walls, an undermount sink and solid surface countertops

 Sklar Studios
Continuing the concrete-look porcelain tile throughout the home gives it a nice, clean consistency and appeal. Carrying the tile from floor to walls while accenting the tub/ shower wall with simple, yet interesting mosaic makes the space playful yet sophisticated. The walnut vanity gives a pop of warmth to the space and creates balance. Having good tile installers is a MUST especially when renovating a older home where none of the walls are straight and wanting a clean modern look.
Chris Haver Photography

 Mark Allen Design and Construction
Example of a small classic 3/4 green tile and ceramic tile alcove shower design in San Francisco with shaker cabinets, white cabinets, multicolored walls, an undermount sink, solid surface countertops, a hinged shower door and beige countertops
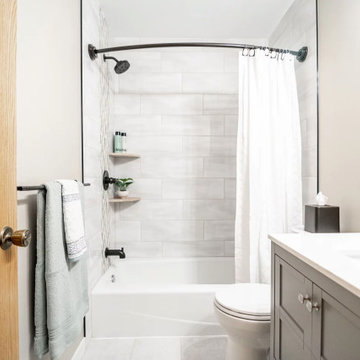
 Pinnacle Design & Remodeling
Quick and easy update with to a full guest bathroom we did in conjunction with the owner's suite bathroom with Landmark Remodeling. We made sure that the changes were cost effective and still had a wow factor to them. We did a luxury vinyl plank to save money and did a tiled shower surround with decorative feature to heighten the finish level. We also did mixed metals and an equal balance of tan and gray to keep it from being trendy.



 RIKB Design Build
Jamie Harrington - Image Ten Photography
Corner shower - large contemporary master beige tile and porcelain tile porcelain tile corner shower idea in Providence with an undermount sink, shaker cabinets, dark wood cabinets, solid surface countertops, a one-piece toilet and gray walls
Corner shower - large contemporary master beige tile and porcelain tile porcelain tile corner shower idea in Providence with an undermount sink, shaker cabinets, dark wood cabinets, solid surface countertops, a one-piece toilet and gray walls

 Spectrum Design Group
Cory Rodeheaver
Example of a mid-sized 1960s master green tile and ceramic tile white floor and mosaic tile floor alcove shower design in Chicago with flat-panel cabinets, dark wood cabinets, gray walls, an undermount sink, solid surface countertops, white countertops and a two-piece toilet
Example of a mid-sized 1960s master green tile and ceramic tile white floor and mosaic tile floor alcove shower design in Chicago with flat-panel cabinets, dark wood cabinets, gray walls, an undermount sink, solid surface countertops, white countertops and a two-piece toilet
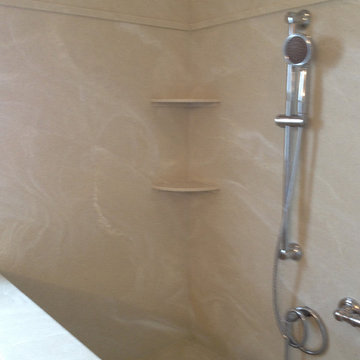


 House of Savoy
This large bathroom remodel feature a clawfoot soaking tub, a large glass enclosed walk in shower, a private water closet, large floor to ceiling linen closet and a custom reclaimed wood vanity made by Limitless Woodworking. Light fixtures and door hardware were provided by Houzz. This modern bohemian bathroom also showcases a cement tile flooring, a feature wall and simple decor to tie everything together.

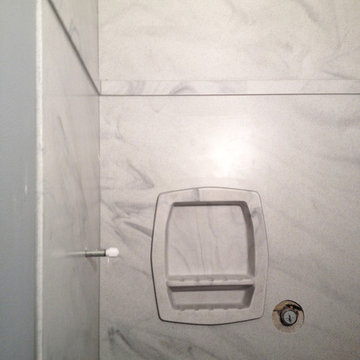

 One Coast Design - Summerville, SC
One Coast Design Corporation
Inspiration for a small timeless beige tile and subway tile medium tone wood floor and beige floor alcove bathtub remodel in Raleigh with an integrated sink, raised-panel cabinets, dark wood cabinets, solid surface countertops, a two-piece toilet and green walls
Inspiration for a small timeless beige tile and subway tile medium tone wood floor and beige floor alcove bathtub remodel in Raleigh with an integrated sink, raised-panel cabinets, dark wood cabinets, solid surface countertops, a two-piece toilet and green walls

 Timothy M. Giguere, AIA - TMS Architects
Rob Karosis Photography - TMS Architects
Inspiration for a coastal bathroom remodel in Boston
Inspiration for a coastal bathroom remodel in Boston
131