
Search results for "Solid surface shower surround" in Home Design Ideas

 SCD - Design & Construction
New construction, designed with recessed pharmacy, aluminum wall sconce, wall mounted faucet, floating vanity with quartz countertop, undermounted sink and wall-to-wall tiles from Spain. Take your lifestyle to new heights with SCD Design & Construction next time you plan on renovating your home.

 KBR Design & Build
Apartment Remodel in Midtown West Manhattan.
Master bathroom with double sink flat panel vanity and floor to ceiling tile.
KBR Design & Build
Alcove bathtub - mid-sized contemporary gray tile alcove bathtub idea in New York with an integrated sink, flat-panel cabinets, black cabinets, solid surface countertops, a two-piece toilet and beige walls
Alcove bathtub - mid-sized contemporary gray tile alcove bathtub idea in New York with an integrated sink, flat-panel cabinets, black cabinets, solid surface countertops, a two-piece toilet and beige walls

 Corian® Bath Surfaces
Corian® solid surface is an excellent choice for spaces with large amounts of natural light as its matte finish reduces the eye strain that comes with excessive glare.
Find the right local pro for your project

 Artisan Craft Homes
Custom Cabinets
Mountain style 3/4 vinyl floor, brown floor and single-sink alcove bathtub photo in Grand Rapids with flat-panel cabinets, dark wood cabinets, a two-piece toilet, an undermount sink, solid surface countertops, gray countertops and a built-in vanity
Mountain style 3/4 vinyl floor, brown floor and single-sink alcove bathtub photo in Grand Rapids with flat-panel cabinets, dark wood cabinets, a two-piece toilet, an undermount sink, solid surface countertops, gray countertops and a built-in vanity


 Exemplar Carpentry & Home Renovations
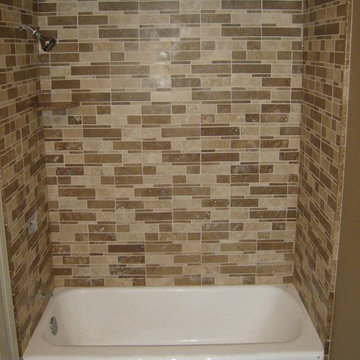
Drop-in bathtub - large traditional master beige tile and cement tile ceramic tile drop-in bathtub idea in Detroit with flat-panel cabinets, dark wood cabinets, granite countertops and brown walls





 Adney & Sons Construction
Subway Tile Shower/Tub Niche
Example of a small 3/4 bathroom design in San Francisco with flat-panel cabinets, white cabinets and white walls
Example of a small 3/4 bathroom design in San Francisco with flat-panel cabinets, white cabinets and white walls

 Delpino Custom Homes
Photography by Colin Grey Voigt
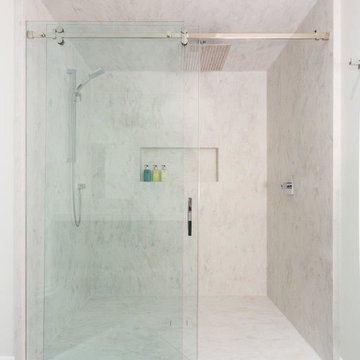
Walk-in shower - contemporary white tile gray floor walk-in shower idea in Charleston with white walls, an undermount sink, a hinged shower door and white countertops
Walk-in shower - contemporary white tile gray floor walk-in shower idea in Charleston with white walls, an undermount sink, a hinged shower door and white countertops

 Richmond Hill Design + Build
We’ve carefully crafted every inch of this home to bring you something never before seen in this area! Modern front sidewalk and landscape design leads to the architectural stone and cedar front elevation, featuring a contemporary exterior light package, black commercial 9’ window package and 8 foot Art Deco, mahogany door. Additional features found throughout include a two-story foyer that showcases the horizontal metal railings of the oak staircase, powder room with a floating sink and wall-mounted gold faucet and great room with a 10’ ceiling, modern, linear fireplace and 18’ floating hearth, kitchen with extra-thick, double quartz island, full-overlay cabinets with 4 upper horizontal glass-front cabinets, premium Electrolux appliances with convection microwave and 6-burner gas range, a beverage center with floating upper shelves and wine fridge, first-floor owner’s suite with washer/dryer hookup, en-suite with glass, luxury shower, rain can and body sprays, LED back lit mirrors, transom windows, 16’ x 18’ loft, 2nd floor laundry, tankless water heater and uber-modern chandeliers and decorative lighting. Rear yard is fenced and has a storage shed.
 sunshineco2011
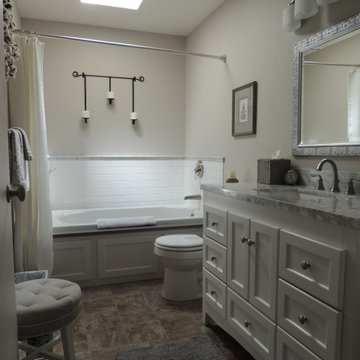
DYI on a Budget - New Jetted tub with (splurge) solid surface surround decking and extended spout to reduce splash (newer tub not as wide as old) reuse plumbing. Marble accent to match tops dressed up the basic white tile.


 User
http://nationalkitchenandbath.com
All you need now is a glass of wine and some music to let the hard day drift away.



 Chaffey Building Group
Inspiration for a contemporary 3/4 gray tile and glass tile porcelain tile alcove shower remodel in Seattle with a one-piece toilet, beige walls, a drop-in sink, solid surface countertops, flat-panel cabinets and white cabinets

 DreamMaker Bath and Kitchen - Utah
This client needed to make one of their bathrooms more accessible and decided to also remodel another bathroom and their kitchen at the same time. Along with being more functional, their home now has a beautiful transitional style.

 Team Shane
Mid-sized trendy master gray tile and porcelain tile porcelain tile walk-in shower photo in Toronto with flat-panel cabinets, gray cabinets, a one-piece toilet, gray walls, an integrated sink and solid surface countertops

 Re-Bath Omaha
Natural Stone Shower Installation by RE•BATH® of the Heartland. All rights reserved.
Example of a classic bathroom design in Omaha
Example of a classic bathroom design in Omaha



 Overman Custom Design
- Design by Jeff Overman at Overman Custom Design
www.austinhomedesigner.com
Email - joverman[@]austin.rr.com
Instagram- @overmancustomdesign
-Builder and Real Estate Agent, Charlotte Aceituno at Pura Vida LLC
Email - charlotteaceituno[@]gmail.com

 Lone Star Kitchens & Baths, LLC
Mid-sized elegant 3/4 beige tile, brown tile and ceramic tile ceramic tile and beige floor alcove bathtub photo in Dallas with raised-panel cabinets, white cabinets, brown walls, an integrated sink, solid surface countertops and a hinged shower door

191