
Search results for "Solid surface shower surround" in Home Design Ideas

 Ainslie-Davis Construction
Haris Kenjar
Trendy white tile and subway tile gray floor alcove shower photo in Seattle with flat-panel cabinets, medium tone wood cabinets, gray walls, an undermount sink and a hinged shower door
Trendy white tile and subway tile gray floor alcove shower photo in Seattle with flat-panel cabinets, medium tone wood cabinets, gray walls, an undermount sink and a hinged shower door
 Pryor Construction Inc
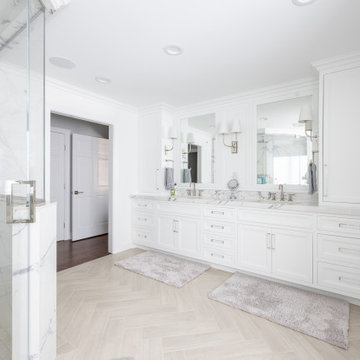
Renovation of master bathroom. This included custom cabinetry, tile flooring and porcelain solid surfaces for countertop and walk in shower.
Inspiration for a timeless bathroom remodel in Chicago
Inspiration for a timeless bathroom remodel in Chicago

 Carla Bast Design
Shower Walls: KateLo 4 x 16 Subway Arctic White Matte, Shower Floor: 1" Hexagon matte white, Bath Floor: 2" Hexagon in matte white, Wall color: Sherwin Williams SW7016 Mindful Gray, Custom Cabinet Color: Sherwin Williams SW7069 Iron Ore, Plumbing by Kohler, Custom Frameless Glass Shower Door, Alyssa Lee Photography
Find the right local pro for your project

 Goldenline Construction Inc.
Alcove shower - large modern master beige tile and ceramic tile laminate floor and gray floor alcove shower idea in Los Angeles with flat-panel cabinets, dark wood cabinets, beige walls, an undermount sink and solid surface countertops

 FandF Design Center
Inspiration for a mid-sized contemporary master gray tile concrete floor and gray floor drop-in bathtub remodel in New York with shaker cabinets, dark wood cabinets, an undermount sink, a two-piece toilet, gray walls, solid surface countertops and a hinged shower door

 FineCraft Contractors, Design + Build
We were hired to build this house after the homeowner was having some trouble finding the right contractor. With a great team and a great relationship with the homeowner we built this gem in the Washington, DC area.
Finecraft Contractors, Inc.
Soleimani Photography

 Flooring Supply Shop
Bathroom and Shower Teak Wood Mat
Superior Quality
Price start at $89.95
5 sizes and custom order available
Teak Wood Mat Rectangle 14" x 20" - $89.95
Teak Wood Mat Square Round Corners 30" x 30" - $295.00
Teak Wood Mat Rectangle 14" x 32" - $165.00
Teak Wood Mat Rectangle 36" x 30" - $345.00
Teak Wood Mat Rectangle 18" x 25" - $165.00
Custom mats at $0.48 per sq inch
We offer a wide range of standard sizes and styles plus we can create just about any size, shape or design that you can imagine. Whether you want to add a non-slip surface by your tub or totally surround your shower with a rich, custom mat, we can do it. Best of all, these mats can be used inside the shower as well as outside!
Feature
• Ideal for indoor or outdoor use
• Marine grade stainless steel screws are used in the construction
• Made of natural teak wood
• All screws are countersunk into the bottom supports and into the top slats.
• Ideal for use in or out of the shower and or high-moisture areas.
• Slip and bacteria resistant
• Battens are 1/4" rounded on the edge of each top batten to assure comfort
• All mats are built on 3/4" x 3/4" solid teak supports
• Anti-bacterial rubberized strips are bonded to each teak support to assure the mat stays in place
Plantation Teak
Our FSC certified Plantation Teak comes from trees harvested from an actual plantation of younger Teak trees. Since we only use the heartwood of the tree, it has all the same qualities of old growth Burmese Teak but it is a little lighter in color.
Handcrafted in the USA
Ship same day Worldwide
Our store open to the Public
5047 W Jefferson Blvd Los Angeles CA 90016
Mon - Fri 7:00 am - 5:00pm
Sunday 8:00 am- 12:00 noon
For more product visit our web site http://www.flooringsupplyshop.com
Or call us at 323-731-8453

Sponsored
Delaware, OH

Buckeye Basements, Inc.
Central Ohio's Basement Finishing ExpertsBest Of Houzz '13-'21

 Dalrymple | Sallis Architecture
Greg Reigler
Alcove shower - mid-sized coastal master white tile and porcelain tile porcelain tile alcove shower idea in Atlanta with an undermount sink, shaker cabinets, white cabinets, solid surface countertops, a one-piece toilet and white walls
Alcove shower - mid-sized coastal master white tile and porcelain tile porcelain tile alcove shower idea in Atlanta with an undermount sink, shaker cabinets, white cabinets, solid surface countertops, a one-piece toilet and white walls
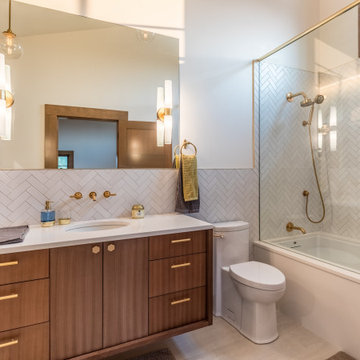

 FandF Design Center
Drop-in bathtub - mid-sized contemporary master gray tile concrete floor and gray floor drop-in bathtub idea in New York with shaker cabinets, dark wood cabinets, an undermount sink, a two-piece toilet, gray walls, solid surface countertops and a hinged shower door

 Visbeen Architects
Featuring a classic H-shaped plan and minimalist details, the Winston was designed with the modern family in mind. This home carefully balances a sleek and uniform façade with more contemporary elements. This balance is noticed best when looking at the home on axis with the front or rear doors. Simple lap siding serve as a backdrop to the careful arrangement of windows and outdoor spaces. Stepping through a pair of natural wood entry doors gives way to sweeping vistas through the living and dining rooms. Anchoring the left side of the main level, and on axis with the living room, is a large white kitchen island and tiled range surround. To the right, and behind the living rooms sleek fireplace, is a vertical corridor that grants access to the upper level bedrooms, main level master suite, and lower level spaces. Serving as backdrop to this vertical corridor is a floor to ceiling glass display room for a sizeable wine collection. Set three steps down from the living room and through an articulating glass wall, the screened porch is enclosed by a retractable screen system that allows the room to be heated during cold nights. In all rooms, preferential treatment is given to maximize exposure to the rear yard, making this a perfect lakefront home.
 Steven Allen Designs, LLC
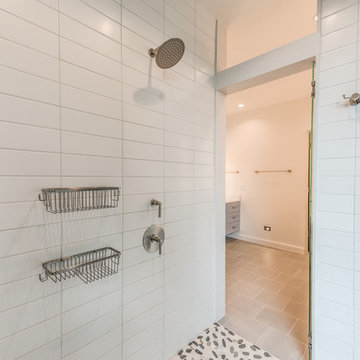
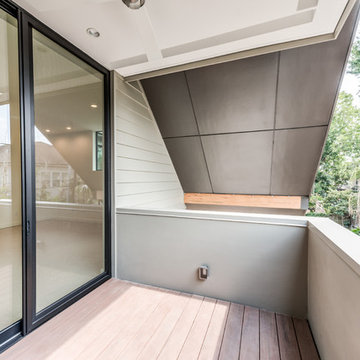
New Construction LEED Certified Home in the Inner Loop Houston Area. Featuring Custom Built Closet Organization, Custom Shaker Cabinets with Soft Close Hardware & Low VOC products, Designer Caesar Stone Countertops & Fixtures, Frameless Glass, Designer Tiles, Oak Select Wood Floors with MonoCoat Natural Oil Finish, Premium Berber Carpet, Custom Maple Accent Walls & Cabinets, Gallery Finish Level 5 – 5/8” Sheetrock, Sherwin Williams Custom Paint, Custom Sized Solid Doors, RAM Windows, Oversized Western Exterior Doors, Oversized Garage Door with Side wall Opener, LED Lighting, Surround Sound and LV Wiring, Artisan James Hardi-Plank Siding with Vented Building Envelope, Tankless Water Heaters with PEX Manifold System, Galvanized Half Round Gutters w/Rain Chains, Polished Concrete Porches, Standing Seam Metal Roof, HVAC Condensation Collection System & Solar Panels.
Architect: Appel Architects
Builder: Steven Allen Designs, LLC
Photos: Patrick Bertolino Photographer

 Lone Star Kitchens & Baths, LLC
Mid-sized elegant 3/4 beige tile, brown tile and ceramic tile ceramic tile and beige floor alcove bathtub photo in Dallas with raised-panel cabinets, white cabinets, brown walls, an integrated sink, solid surface countertops and a hinged shower door


 Bridges Const.
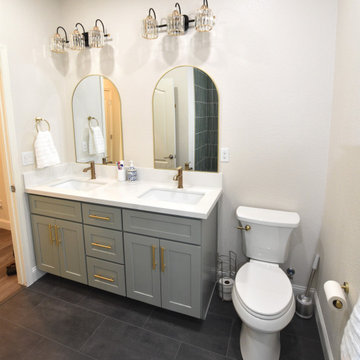
We’re excited to share another bathroom transformation for a returning client! After previously remodeling their master bathroom, we were honored to have them trust Bridges Construction once again—this time with their hall bathroom. We started by removing the outdated tub and fiberglass surround, along with the old vanity cabinets, and transformed the space into a fresh, modern bathroom with plenty of character. The homeowners chose beautiful moss green vanity cabinets by KCD, paired with a prefab countertop from Nova Tile & Stone. We finished off the space with new LVP flooring, cool arched mirrors, and elegant light fixtures that bring everything together beautifully.
We love how the green cabinetry adds a touch of warmth and personality while the clean finishes and modern details of the tub tile give this hall bath a completely refreshed feel. And perhaps the best part? This was a return client! After trusting Bridges Construction with their master bathroom, they chose us again for their hall bath. We’re incredibly grateful for the continued trust and the opportunity to transform another space in their home. Another bathroom remodel complete!

 Marie Flanigan Interiors
Julie Soefer Photography
Drop-in bathtub - transitional master gray tile, white tile and subway tile drop-in bathtub idea in Houston
Drop-in bathtub - transitional master gray tile, white tile and subway tile drop-in bathtub idea in Houston
 Steven Allen Designs, LLC
New Construction LEED Certified Home in the Inner Loop Houston Area. Featuring Custom Built Closet Organization, Custom Shaker Cabinets with Soft Close Hardware & Low VOC products, Designer Caesar Stone Countertops & Fixtures, Frameless Glass, Designer Tiles, Oak Select Wood Floors with MonoCoat Natural Oil Finish, Premium Berber Carpet, Custom Maple Accent Walls & Cabinets, Gallery Finish Level 5 – 5/8” Sheetrock, Sherwin Williams Custom Paint, Custom Sized Solid Doors, RAM Windows, Oversized Western Exterior Doors, Oversized Garage Door with Side wall Opener, LED Lighting, Surround Sound and LV Wiring, Artisan James Hardi-Plank Siding with Vented Building Envelope, Tankless Water Heaters with PEX Manifold System, Galvanized Half Round Gutters w/Rain Chains, Polished Concrete Porches, Standing Seam Metal Roof, HVAC Condensation Collection System & Solar Panels.
Architect: Appel Architects
Builder: Steven Allen Designs, LLC
Photos: Patrick Bertolino Photographer

 Landmark Homes
This charming 1-story home offers an floor plan, inviting front porch with decorative posts, a 2-car rear-entry garage with mudroom, and a convenient flex space room with an elegant coffered ceiling at the front of the home. With lofty 10' ceilings throughout, attractive hardwood flooring in the Foyer, Living Room, Kitchen, and Dining Room, and plenty of windows for natural lighting, this home has an elegant and spacious feel. The large Living Room includes a cozy gas fireplace with stone surround, flanked by windows, and is open to the Dining Room and Kitchen. The open Kitchen includes Cambria quartz counter tops with tile backsplash, a large raised breakfast bar open to the Dining Room and Living Room, stainless steel appliances, and a pantry. The adjacent Dining Room provides sliding glass door access to the patio. Tucked away in the back corner of the home, the Owner’s Suite with painted truncated ceiling includes an oversized closet and a private bathroom with a 5' tile shower, cultured marble double vanity top, and Dura Ceramic flooring. Above the Living Room is a convenient unfinished storage area, accessible by stairs



 BelVeder Design Build LLC
A luxury bath renovation included Italian cabinetry, lighted and fog-free mirror and a wall-hung toilet with heated bidet seat. The design eliminated shower walls and created an open, airy ambiance with large format tile, a rainhead shower and a frameless glass surround.

 Gary Earl Parsons, Architect
Muffy Kibbey, Photographer
Walk-in shower - modern walk-in shower idea in San Francisco with an undermount sink, solid surface countertops and an undermount tub
Walk-in shower - modern walk-in shower idea in San Francisco with an undermount sink, solid surface countertops and an undermount tub
 Bridges Const.
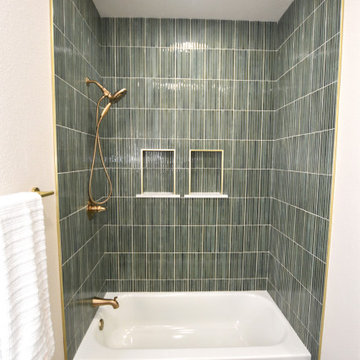
We’re excited to share another bathroom transformation for a returning client! After previously remodeling their master bathroom, we were honored to have them trust Bridges Construction once again—this time with their hall bathroom. We started by removing the outdated tub and fiberglass surround, along with the old vanity cabinets, and transformed the space into a fresh, modern bathroom with plenty of character. The homeowners chose beautiful moss green vanity cabinets by KCD, paired with a prefab countertop from Nova Tile & Stone. We finished off the space with new LVP flooring, cool arched mirrors, and elegant light fixtures that bring everything together beautifully.
We love how the green cabinetry adds a touch of warmth and personality while the clean finishes and modern details of the tub tile give this hall bath a completely refreshed feel. And perhaps the best part? This was a return client! After trusting Bridges Construction with their master bathroom, they chose us again for their hall bath. We’re incredibly grateful for the continued trust and the opportunity to transform another space in their home. Another bathroom remodel complete!
194