
Search results for "Solid surface shower surround" in Home Design Ideas


 studiohw | Heather Weiss
photos by Eric Roth
Inspiration for a 1960s porcelain tile and gray floor mudroom remodel in New York with white walls and a glass front door
Inspiration for a 1960s porcelain tile and gray floor mudroom remodel in New York with white walls and a glass front door

 Brightland Homes
Example of a mid-sized trendy kids' multicolored tile and ceramic tile light wood floor and beige floor tub/shower combo design in Houston with recessed-panel cabinets, beige walls, an undermount sink, solid surface countertops, brown cabinets and white countertops
Find the right local pro for your project

 C.T. Gabbert Remodeling and Construction, Inc.
This well-used bathroom is ready for a modern update!
A spacious walk-in shower made of solid surface Onyx.
A beautiful solid surface Onyx vanity has sleek integrated sinks and a cream solid wood vanity.

 Cascade West Development
Paint by Sherwin Williams
Body Color - Worldly Grey - SW 7043
Trim Color - Extra White - SW 7006
Island Cabinetry Stain - Northwood Cabinets - Custom Stain
Gas Fireplace by Heat & Glo
Fireplace Surround by Surface Art Inc
Tile Product A La Mode
Flooring and Tile by Macadam Floor & Design
Countertop & Backsplash Tile by Surface Art Inc.
Tile Product A La Mode
Floor Tile by Florida Tile
Tile Product Tides in Sea Salt
Faucets and Shower-heads by Delta Faucet
Kitchen & Bathroom Sinks by Decolav
Windows by Milgard Windows & Doors
Window Product Style Line® Series
Window Supplier Troyco - Window & Door
Lighting by Destination Lighting
Custom Cabinetry & Storage by Northwood Cabinets
Customized & Built by Cascade West Development
Photography by ExposioHDR Portland
Original Plans by Alan Mascord Design Associates
 Sea Pointe Design & Remodel
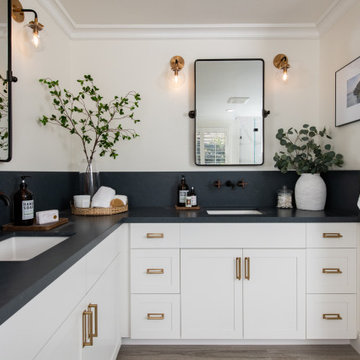
This double sink vanity features a bold and two-tone design with a dark countertop and bright white custom-cabinetry.
Bathroom - cottage wood-look tile floor, brown floor and double-sink bathroom idea in Los Angeles with shaker cabinets, white cabinets, white walls, an undermount sink, black countertops and a built-in vanity
Bathroom - cottage wood-look tile floor, brown floor and double-sink bathroom idea in Los Angeles with shaker cabinets, white cabinets, white walls, an undermount sink, black countertops and a built-in vanity

 Lone Star Kitchens & Baths, LLC
Example of a mid-sized classic 3/4 beige tile, brown tile and ceramic tile ceramic tile and beige floor alcove bathtub design in Dallas with raised-panel cabinets, white cabinets, brown walls, an integrated sink, solid surface countertops and a hinged shower door




 HAUS | Architecture For Modern Lifestyles
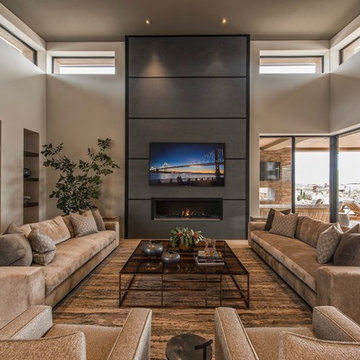
Open-concept Master Bathroom opens to Bedroom (beyond) and Master Closet (foreground) via sliding barn doors - Interior Architecture: HAUS | Architecture + BRUSFO - Construction Management: WERK | Build - Photo: HAUS | Architecture

 Andover Landscape Design & Construction
The client asked us to create a low maintenance, highly functional front entry to this beachfront retreat. As with most beach homes, guest parking is critical and creating an easy to navigate parking area is paramount to design success. We chose to maximize the front yard without turning it into a parking lot. Native crushed stone parking pads surrounded by sun loving, drought tolerant plants create exactly what the client was looking for.



 Innovative Kitchen and Bath
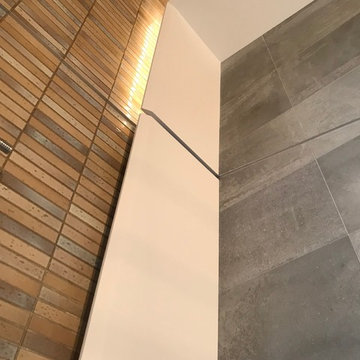
Thermofoil cabinets in Stone Grey, Cambria countertop in Dovedale, Adura luxury vinyl tile flooring in San Luca Sand Castle, and Pental tile in More Tortora for the shower surround.



 Zimmermann Homes
Master ceramic tile freestanding bathtub photo in DC Metro with shaker cabinets, dark wood cabinets, gray walls, an undermount sink, solid surface countertops, a hinged shower door and white countertops

 Domus Surfaces, LLC
Master Bath travertine shower and tub surround
Example of a large minimalist master beige tile and stone tile travertine floor and beige floor drop-in bathtub design in Sacramento with beige walls and a hinged shower door
Example of a large minimalist master beige tile and stone tile travertine floor and beige floor drop-in bathtub design in Sacramento with beige walls and a hinged shower door

 Creative Cabinets and Fine Finishes, LLC
Masterbath completed gutted. Open shower concept with no glass enclosure creating a “wet room.” Other additions includeQuartz Caesarstone Nuvo bathtub top and front, Porcelian tile on bathtub/shower surround and floors,
champagne bronze hardware and lighting. Designed by CCFF.





 Levi Design Build
The master bathroom at our Wrightwood Residence in Studio City, CA features large dual shower, double vanity, and a freestanding tub.
Located in Wrightwood Estates, Levi Construction’s latest residency is a two-story mid-century modern home that was re-imagined and extensively remodeled with a designer’s eye for detail, beauty and function. Beautifully positioned on a 9,600-square-foot lot with approximately 3,000 square feet of perfectly-lighted interior space. The open floorplan includes a great room with vaulted ceilings, gorgeous chef’s kitchen featuring Viking appliances, a smart WiFi refrigerator, and high-tech, smart home technology throughout. There are a total of 5 bedrooms and 4 bathrooms. On the first floor there are three large bedrooms, three bathrooms and a maid’s room with separate entrance. A custom walk-in closet and amazing bathroom complete the master retreat. The second floor has another large bedroom and bathroom with gorgeous views to the valley. The backyard area is an entertainer’s dream featuring a grassy lawn, covered patio, outdoor kitchen, dining pavilion, seating area with contemporary fire pit and an elevated deck to enjoy the beautiful mountain view.
Project designed and built by
Levi Construction
http://www.leviconstruction.com/
Levi Construction is specialized in designing and building custom homes, room additions, and complete home remodels. Contact us today for a quote.

 Miramar Kitchen and Bath
Alcove shower - small contemporary kids' gray tile and ceramic tile porcelain tile and gray floor alcove shower idea in San Diego with shaker cabinets, gray cabinets, an undermount sink, quartz countertops and multicolored countertops

 EnviroHomeDesign LLC
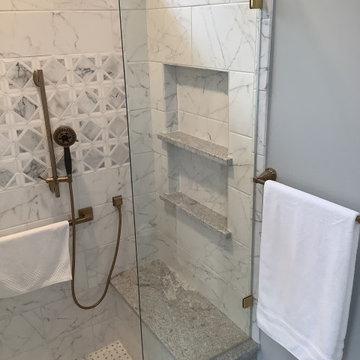
Corner shower - mid-sized transitional master white tile and subway tile porcelain tile corner shower idea in DC Metro with an undermount sink, recessed-panel cabinets, dark wood cabinets, solid surface countertops, an undermount tub, a two-piece toilet and blue walls
Corner shower - mid-sized transitional master white tile and subway tile porcelain tile corner shower idea in DC Metro with an undermount sink, recessed-panel cabinets, dark wood cabinets, solid surface countertops, an undermount tub, a two-piece toilet and blue walls
188