
Search results for "Solid surface shower surround" in Home Design Ideas


 JRP Design & Remodel
Our client had been living in her beautiful lakeside retreat for about 3 years. All around were stunning views of the lake and mountains, but the view from inside was minimal. It felt dark and closed off from the gorgeous waterfront mere feet away. She desired a bigger kitchen, natural light, and a contemporary look. Referred to JRP by a subcontractor our client walked into the showroom one day, took one look at the modern kitchen in our design center, and was inspired!
After talking about the frustrations of dark spaces and limitations when entertaining groups of friends, the homeowner and the JRP design team emerged with a new vision. Two walls between the living room and kitchen would be eliminated and structural revisions were needed for a common wall shared a wall with a neighbor. With the wall removals and the addition of multiple slider doors, the main level now has an open layout.
Everything in the home went from dark to luminous as sunlight could now bounce off white walls to illuminate both spaces. Our aim was to create a beautiful modern kitchen which fused the necessities of a functional space with the elegant form of the contemporary aesthetic. The kitchen playfully mixes frameless white upper with horizontal grain oak lower cabinets and a fun diagonal white tile backsplash. Gorgeous grey Cambria quartz with white veining meets them both in the middle. The large island with integrated barstool area makes it functional and a great entertaining space.
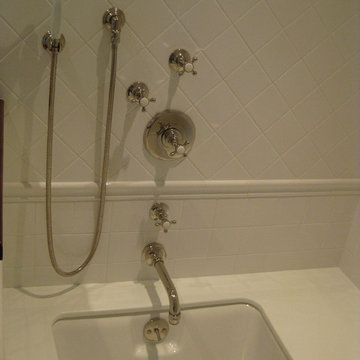
The master bedroom received a mini facelift as well. White never fails to give your bedroom a timeless look. The beautiful, bright marble shower shows what's possible when mixing tile shape, size, and color. The marble mosaic tiles in the shower pan are especially bold paired with black matte plumbing fixtures and gives the shower a striking visual.
Layers, light, consistent intention, and fun! - paired with beautiful, unique designs and a personal touch created this beautiful home that does not go unnoticed.
PROJECT DETAILS:
• Style: Contemporary
• Colors: Neutrals
• Countertops: Cambria Quartz, Luxury Series, Queen Anne
• Kitchen Cabinets: Slab, Overlay Frameless
Uppers: Blanco
Base: Horizontal Grain Oak
• Hardware/Plumbing Fixture Finish: Kitchen – Stainless Steel
• Lighting Fixtures:
• Flooring:
Hardwood: Siberian Oak with Fossil Stone finish
• Tile/Backsplash:
Kitchen Backsplash: White/Clear Glass
Master Bath Floor: Ann Sacks Benton Mosaics Marble
Master Bath Surround: Ann Sacks White Thassos Marble
Photographer: Andrew – Open House VC

 Banner Plumbing Supply
Drop-in bathtub - mid-sized transitional 3/4 black and white tile and marble tile porcelain tile and white floor drop-in bathtub idea in Chicago with a two-piece toilet, white walls, an integrated sink, solid surface countertops and a hinged shower door
Find the right local pro for your project

 Sterling Surfaces
Complete Corian bathroom. Custom vanity, sink, tub, shower, walls, shelves, and integrated storage. Perry Street Condominiums, NYC.
Fabrication and Installation by Sterling Surfaces
Photos by Jeff Baumgart

 Spectrum Design Group
Example of a mid-sized minimalist 3/4 stone slab dark wood floor doorless shower design in Chicago with flat-panel cabinets, dark wood cabinets, a one-piece toilet, beige walls, a drop-in sink and solid surface countertops

 KM Home Design
Inspiration for a transitional bathroom remodel in Los Angeles with recessed-panel cabinets, gray cabinets, solid surface countertops and white countertops

 Joel Reis Architecture and Real Estate Photography
Example of a large 1950s master white floor open shower design in Los Angeles with flat-panel cabinets, medium tone wood cabinets, an undermount sink, solid surface countertops, white countertops and white walls


 Urbanhaus Designs
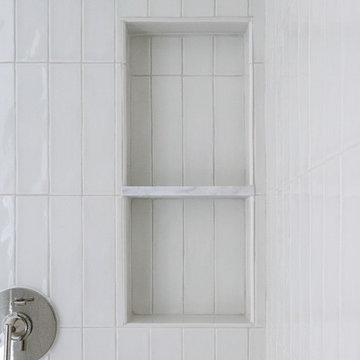
This double shower was designed to create a "calming enclosure" within which to start or end the day. A beautifully soft and neutral glazed tile, ample storage space with double niches, and a hassle-free solid surface floor successfully accomplished this feeling.


 CSJ Remodeling & Design
This San Diego bathroom remodeling project combines Mediterranean warmth with a desert aesthetic to create an inviting, spa-like environment. The tub-and-shower alcove features vertical vein-cut travertine-style tile surrounding a deep soaking bathtub, complete with a built-in recessed storage niche and brushed gold shower hardware including a square rain head and handheld sprayer. The main bathroom floor seamlessly matches the shower surround with large-format travertine-look tile running throughout the space. A custom double-sink vanity in natural light wood features an open slatted bottom shelf, thick white countertop, dual arched vanity mirrors, and warm gold wall-mounted faucets. Decorative crystal chandelier lighting above the soaking tub elevates the room's luxurious ambiance.
 CSJ Remodeling & Design
This San Diego bathroom remodeling project combines Mediterranean warmth with a desert aesthetic to create an inviting, spa-like environment. The tub-and-shower alcove features vertical vein-cut travertine-style tile surrounding a deep soaking bathtub, complete with a built-in recessed storage niche and brushed gold shower hardware including a square rain head and handheld sprayer. The main bathroom floor seamlessly matches the shower surround with large-format travertine-look tile running throughout the space. A custom double-sink vanity in natural light wood features an open slatted bottom shelf, thick white countertop, dual arched vanity mirrors, and warm gold wall-mounted faucets. Decorative crystal chandelier lighting above the soaking tub elevates the room's luxurious ambiance.

 Metropolis Drafting and Construction Inc
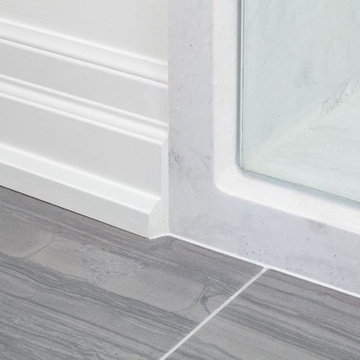
The floors are white wood look a like ceramic tiles and gray matching wood look a like tile baseboards.
The center piece of the whole bathroom is the shower, using vertical chevron style tile gives the feeling of space and at the same time the chevron shape adds depth.
for the accent of the shower unit we used mosaic 3D shapes of limestone tile and to finish it off a stainless steel hidden drain and a Hansgrohe shower system.
Photography: Shimrit Shalev



 The Bath Studio
Niche shelf in shower with fabricated quartz slab to match vanity countertop, cloth hook and storage space
Bathroom - bathroom idea in San Francisco
Bathroom - bathroom idea in San Francisco

 NaturaliStone
By Naturalistone
Shower
Example of a trendy beige tile marble floor bathroom design in Miami with beige walls
Example of a trendy beige tile marble floor bathroom design in Miami with beige walls
 Sarah Scales Design Studio
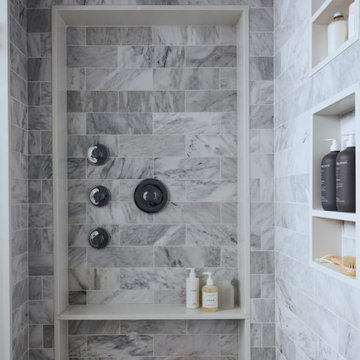
The primary bathroom shower features marble walls, a white solid surface niche, and chrome Kohler fixtures. Clean lines and durable materials keep the look simple and timeless.


Sponsored
Sunbury, OH

J.Holderby - Renovations
Franklin County's Leading General Contractors - 2X Best of Houzz!
 CSJ Remodeling & Design
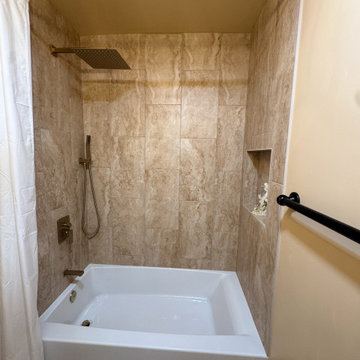
This San Diego bathroom remodeling project combines Mediterranean warmth with a desert aesthetic to create an inviting, spa-like environment. The tub-and-shower alcove features vertical vein-cut travertine-style tile surrounding a deep soaking bathtub, complete with a built-in recessed storage niche and brushed gold shower hardware including a square rain head and handheld sprayer. The main bathroom floor seamlessly matches the shower surround with large-format travertine-look tile running throughout the space. A custom double-sink vanity in natural light wood features an open slatted bottom shelf, thick white countertop, dual arched vanity mirrors, and warm gold wall-mounted faucets. Decorative crystal chandelier lighting above the soaking tub elevates the room's luxurious ambiance.

 May Construction, Inc.
Bold Brass accents and marble flooring style this bathroom feminine classic with a touch of vintage elegance.
This glamorous Mountain View ensuite bathroom features a custom crisp white double sink and lit mirrored vanity, crystal Knobs, eye catching brass fixtures, a warm jet soaking tub and a stylish barn door that provides the perfect amount of privacy. Accent metallic glass tile add the perfect touch of modern masculinity in the corner stand up shower and tub niches, every inch of this master bathroom was well designed and took new levels to adding stylish design to functionality.
Budget analysis and project development by: May Construction

 Signature Designs Kitchen | Bath | Interiors
Black and White bathroom with forest green vanity cabinets.
Example of a mid-sized country master white tile and porcelain tile porcelain tile, white floor, single-sink and wallpaper freestanding bathtub design in Denver with recessed-panel cabinets, green cabinets, a two-piece toilet, white walls, an undermount sink, quartz countertops, a hinged shower door, white countertops and a built-in vanity
Example of a mid-sized country master white tile and porcelain tile porcelain tile, white floor, single-sink and wallpaper freestanding bathtub design in Denver with recessed-panel cabinets, green cabinets, a two-piece toilet, white walls, an undermount sink, quartz countertops, a hinged shower door, white countertops and a built-in vanity
237