
Search results for "Solid surface shower surround" in Home Design Ideas



Find the right local pro for your project
 The Renowned Group
This office space was converted into a stunning contemporary environment everyone would love to work in! The open loft style with new wood floors throughout gives the area a more spacious feeling. The custom Renowned cabinetry in the kitchen, ADA approved bathrooms, and wet bar provide ample storage while giving it a stylish look.
 Landis Architects | Builders
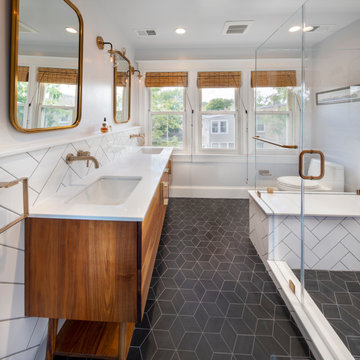
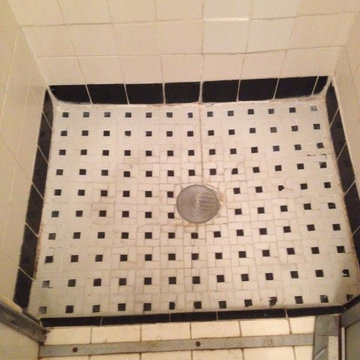
Our clients wanted a master bath connected to their bedroom. We transformed the adjacent sunroom into an elegant and warm master bath that reflects their passion for midcentury design. The design started with the walnut double vanity the clients selected in the mid-century style. We built on that style with classic black and white tile. We built that ledge behind the vanity so we could run plumbing and insulate around the pipes as it is an exterior wall. We could have built out that full wall but chose a knee wall so the client would have a ledge for additional storage. The wall-mounted faucets are set in the knee wall. The large shower has a niche and a bench seat. Our designer selected a simple white quartz surface throughout for the vanity counter, ledge, shower seat and niche shelves. Note how the herringbone pattern in the niche matches the surrounding tile.




 Moss Yaw Design studio
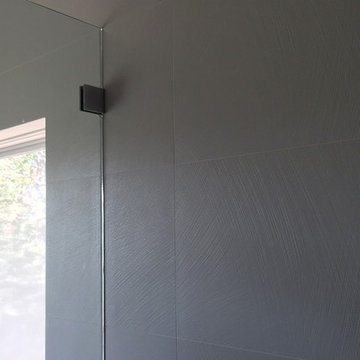
A custom glass shower enclosure allows natural light into the master bath and suite- clad in oversized ceramic tile, the shower features black and white finishes and no trim at the clean mitered window corners.
myd studio, inc.
 Matterhorn Development Co.
A smart master bathroom!
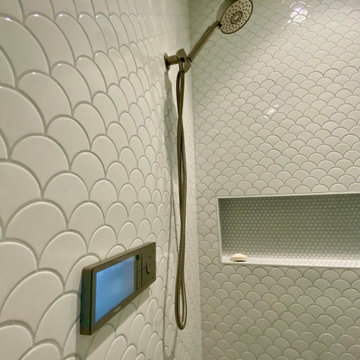
LED vanity mirror. The double headed shower system is set up with U by Moen system. You can control temperature duration and turn the water on/off.
Ceramic mosaic and wall tile.
Each vanity built with walnut with calacatta gold quartz.
 Rose Remodeling
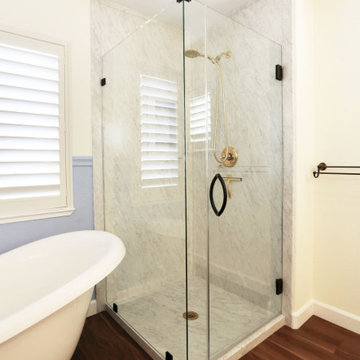
The walk in shower not only has a low threshold but has our Sentrel solid surface walls and floor!
Home design - french country home design idea in Sacramento
Home design - french country home design idea in Sacramento
 Michelle Verrill / Kitchen & Bath Galleries
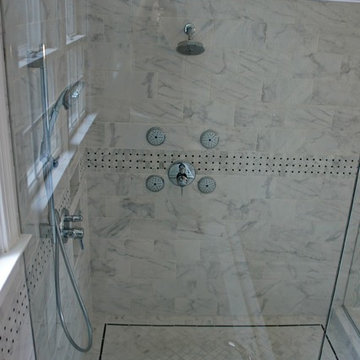
Example of a transitional ceramic tile home design design in Raleigh with flat-panel cabinets, blue cabinets, a two-piece toilet, blue walls, an undermount sink and quartz countertops

 Almega Creative Builders
Example of a mid-sized classic 3/4 gray tile and porcelain tile ceramic tile alcove bathtub design in Denver with shaker cabinets, dark wood cabinets, a two-piece toilet, white walls, an undermount sink and solid surface countertops

 BDesign
Francisco Aguila
Inspiration for a mid-sized contemporary master gray tile marble floor freestanding bathtub remodel in Miami with flat-panel cabinets, dark wood cabinets, solid surface countertops and gray walls
Inspiration for a mid-sized contemporary master gray tile marble floor freestanding bathtub remodel in Miami with flat-panel cabinets, dark wood cabinets, solid surface countertops and gray walls


 KBR Design & Build
Apartment Remodel in Midtown West Manhattan.
Master bathroom with floor to ceiling tile and black double sink vanity.
Polished stainless hardware and solid white counter top.
KBR Design & Build

 Aerial Canvas
Trendy gray tile gray floor freestanding bathtub photo in San Francisco with flat-panel cabinets, medium tone wood cabinets, white walls, an undermount sink and gray countertops

 Bens General Contracting Corp.
Inspiration for a bathroom remodel in New York with dark wood cabinets

 Chi Renovation & Design
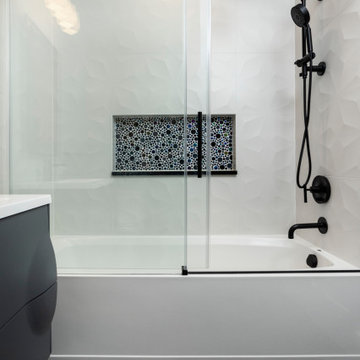
A space perfect for relaxation—that's the ambiance this recent Evanston bathroom remodeling creates.
The walls painted in lazy gray provide a serene backdrop while the metallic mosaic black tiles in the niche above the shower bath deliver a striking feel. The white matte ceramic tiles on the shower wall provide a perfect balance to the boldness of the metallic mosaic black tiles in the niche.
The 30-inch bathroom vanity in Light Gray finishing contributes to an upgraded sense of style. Dark and bold black tiles bring an industrial edge to the bathroom flooring. The oxidized metal look and matte finish enhance the contemporary quality of these porcelain tiles, creating depth and dimension that captivate the eye.
To complete the look, the vanity lighting gives off a custom feel with its trio of faceted shades and minimalist form. The matte black bathroom accessories serve as the perfect finishing touch, solidifying the overall design with a harmonious blend of style and practicality.
Project designed by Chi Renovation & Design, a renowned renovation firm based in Skokie. We specialize in general contracting, kitchen and bath remodeling, and design & build services. We cater to the entire Chicago area and its surrounding suburbs, with emphasis on the North Side and North Shore regions. You'll find our work from the Loop through Lincoln Park, Skokie, Evanston, Wilmette, and all the way up to Lake Forest.
For more info about Chi Renovation & Design, click here: https://www.chirenovation.com/



 Build It Right Remodeling
Full bathroom remodel and relocation of all plumbing fixtures. Full tube/shower with frameless glass door surround. Three tile in niches with glass tile inlay. Custom vanity cabinet with double sinks. Corian countertops with molded sinks. Larger tile 12x24 tile floor. Wainscoting tile walls with glass mosaic detail accents.
 Chi Renovation & Design
A space perfect for relaxation—that's the ambiance this recent Evanston bathroom remodeling creates.
The walls painted in lazy gray provide a serene backdrop while the metallic mosaic black tiles in the niche above the shower bath deliver a striking feel. The white matte ceramic tiles on the shower wall provide a perfect balance to the boldness of the metallic mosaic black tiles in the niche.
The 30-inch bathroom vanity in Light Gray finishing contributes to an upgraded sense of style. Dark and bold black tiles bring an industrial edge to the bathroom flooring. The oxidized metal look and matte finish enhance the contemporary quality of these porcelain tiles, creating depth and dimension that captivate the eye.
To complete the look, the vanity lighting gives off a custom feel with its trio of faceted shades and minimalist form. The matte black bathroom accessories serve as the perfect finishing touch, solidifying the overall design with a harmonious blend of style and practicality.
Project designed by Chi Renovation & Design, a renowned renovation firm based in Skokie. We specialize in general contracting, kitchen and bath remodeling, and design & build services. We cater to the entire Chicago area and its surrounding suburbs, with emphasis on the North Side and North Shore regions. You'll find our work from the Loop through Lincoln Park, Skokie, Evanston, Wilmette, and all the way up to Lake Forest.
For more info about Chi Renovation & Design, click here: https://www.chirenovation.com/

248