
Search results for "Solid surface shower surround" in Home Design Ideas

 Johnston Home Interior Design
The Master Bath is a peaceful retreat with spa colors. The woodwork is painted a pale grey to pick up the veining in the marble. The tub surround was detailed to include the wall mount faucet.

 Rob Bramhall Architects
Irvin Serrano
Large mountain style l-shaped medium tone wood floor and brown floor kitchen photo in Boston with an undermount sink, shaker cabinets, dark wood cabinets, paneled appliances, an island and solid surface countertops
Large mountain style l-shaped medium tone wood floor and brown floor kitchen photo in Boston with an undermount sink, shaker cabinets, dark wood cabinets, paneled appliances, an island and solid surface countertops

 Trickle Creek Designer Homes
Our take on the Modern Farmhouse! With awesome front fireplace patio perfect for getting to know the neighbours.
Inspiration for a large cottage three-story concrete fiberboard white front door remodel in Calgary with a shingle roof and a glass front door
Inspiration for a large cottage three-story concrete fiberboard white front door remodel in Calgary with a shingle roof and a glass front door
Find the right local pro for your project

 Marilyn Hill Interiors
Showcase Photographers
Inspiration for a mid-sized country master white tile and stone tile porcelain tile drop-in bathtub remodel in Nashville with an undermount sink, recessed-panel cabinets, gray cabinets, solid surface countertops, a two-piece toilet and white walls
Inspiration for a mid-sized country master white tile and stone tile porcelain tile drop-in bathtub remodel in Nashville with an undermount sink, recessed-panel cabinets, gray cabinets, solid surface countertops, a two-piece toilet and white walls

 Christi Towne Designs
Master Bathroom Remodel using the existing footprint. Design and product selection by Christi Towne Designs. Features include: Radiant heated 12" X 24" tile floors, custom-made mirror, Koehler soaking tub, chrome chandelier and Possini sconces, Cambria solid surface countertop, Calacata Oro marble subway tile for shower accent stripes and
countertop backsplash, frameless shower glass
walls and door, wall mounted flat screen TV and Kemper walnut cabinets, Hansgrohe sink and tub faucets, Moen rainhead and Hansgrohe hand held and shower head. Paint Benjamin Moore Rich Cream (50%) and Simply white woodwork.
Maax freestanding tub. Photography: Abbie Parr

 Lavan Construction | Design + Build
Small transitional 3/4 white tile and subway tile slate floor alcove shower photo in San Francisco with flat-panel cabinets, white cabinets, an integrated sink, solid surface countertops and white countertops
 Hsu McCullough
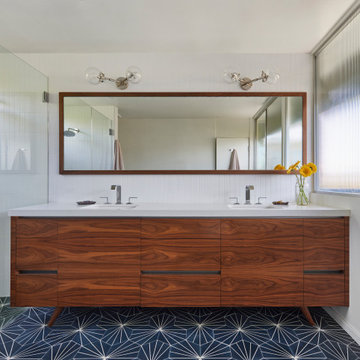
Primary bathroom vanity custom made in American black walnut with legs and accompanying custom wood framed mirror to match it's scale. Obscure glazing in lieu of shading devices.


 Christi Towne Designs
Master Bathroom Remodel using the existing footprint. Design and product selection by Christi Towne Designs. Features include: Radiant heated 12" X 24" tile floors, custom-made mirror, Koehler soaking tub, chrome chandelier and Possini sconces, Cambria solid surface countertop, Calacata Oro marble subway tile for shower accent stripes and
countertop backsplash, frameless shower glass
walls and door, wall mounted flat screen TV and Kemper walnut cabinets, Hansgrohe sink and tub faucets, Moen rainhead and Hansgrohe hand held and shower head. Paint Benjamin Moore Rich Cream (50%) and Simply white woodwork.
Maax freestanding tub. Photography: Abbie Parr

 Birdseye Building
Walk-in shower - cottage brown floor walk-in shower idea in Burlington with multicolored walls

 Highland Builders LLC
Kids bathroom with custom tiled tub walls, polished chrome fixtures, blue/gray painted flat panel custom cabinetry, solid surface top with undermount sink and wide spread lavatory fixture.

 Design Platform
James Florio & Kyle Duetmeyer
Example of a mid-sized minimalist master black tile and slate tile porcelain tile and black floor double shower design in Denver with flat-panel cabinets, black cabinets, a one-piece toilet, gray walls, an undermount sink, solid surface countertops and a hinged shower door
Example of a mid-sized minimalist master black tile and slate tile porcelain tile and black floor double shower design in Denver with flat-panel cabinets, black cabinets, a one-piece toilet, gray walls, an undermount sink, solid surface countertops and a hinged shower door

 Men Construction, LLC
Solid surface stand up shower. Look of stone but is not. Mold and mildew resistant.
Alcove shower - single-sink and wall paneling alcove shower idea in Boston with gray cabinets, a hinged shower door and a freestanding vanity
Alcove shower - single-sink and wall paneling alcove shower idea in Boston with gray cabinets, a hinged shower door and a freestanding vanity

 The Hope Team
Large transitional master white tile and subway tile medium tone wood floor corner shower photo in Orlando with shaker cabinets, gray cabinets, white walls, an undermount sink and quartz countertops



 Authenticity, LLC
Architect: Michelle Penn, AIA
This Prairie Style home uses many design details on both the exterior & interior that is inspired by the prairie landscape that it is nestled into. A walk-in shower with a lowered ceiling to keep the heat in. A double vanity with a glass tile backsplash. The pocket door leads to the master closet. In day to day usage, the pocket door is planned to be open but can hide the clutter in a second! Paint color is Sherwin Williams Icelandic SW 6526.
Photo Credit: Jackson Studios

 Maestri, LLC.
Freestanding bathtub - transitional white tile and mosaic tile freestanding bathtub idea in Dallas with white walls

 Penn Contractors Inc
Hub Willson Photography
Large cottage master white tile brown floor and ceramic tile freestanding bathtub photo in Philadelphia with furniture-like cabinets, white walls, light wood cabinets, a one-piece toilet, an undermount sink, quartz countertops and a hinged shower door
Large cottage master white tile brown floor and ceramic tile freestanding bathtub photo in Philadelphia with furniture-like cabinets, white walls, light wood cabinets, a one-piece toilet, an undermount sink, quartz countertops and a hinged shower door

 Phi Builders + Architects
Sarah Szwajkos Photography
Architect Joe Russillo
Example of a large trendy master beige tile and porcelain tile marble floor freestanding bathtub design in Portland Maine with a vessel sink, flat-panel cabinets, light wood cabinets, a one-piece toilet, beige walls and solid surface countertops
Example of a large trendy master beige tile and porcelain tile marble floor freestanding bathtub design in Portland Maine with a vessel sink, flat-panel cabinets, light wood cabinets, a one-piece toilet, beige walls and solid surface countertops


 ALISONDAMONTE
Photo © Bruce Damonte
Front door - 1950s front door idea in San Francisco with a yellow front door
Front door - 1950s front door idea in San Francisco with a yellow front door
 Tower Interiors Ltd
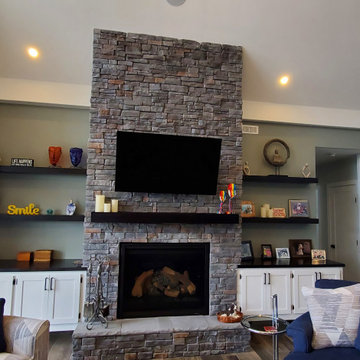
stone fireplace surround, gas fireplace, floating mantle, large hearth
Inspiration for a mid-sized transitional open concept ceramic tile, gray floor and vaulted ceiling family room remodel with gray walls, a standard fireplace, a stacked stone fireplace and a wall-mounted tv
Inspiration for a mid-sized transitional open concept ceramic tile, gray floor and vaulted ceiling family room remodel with gray walls, a standard fireplace, a stacked stone fireplace and a wall-mounted tv

 Balestri Architects
Photography by David Leach.
Remodel and 1,500 square foot addition to an historic 1950s mid-century modern house originally designed by iconic sculptor Tony Smith.
Construction completed in Fall of 2017.
91