
Search results for "Solid surface shower" in Home Design Ideas

 Katz Builders, Inc.
Frameless shower enclosure with pivot door, a hand held shower head as well as a soft rainwater shower head make taking a shower a relaxing experience. Hand painted concrete tile on the flooring will warm up as it patinas while the porcelain tile in the shower is will maintain its classic look and ease of cleaning. Shower niches for shampoos, new bench and recessed lighting are just a few of the features for the super shower.
Porcelain tile in the shower
Champagne colored fixtures

 Berghuis Construction LLC
photos by Kate
Eat-in kitchen - craftsman l-shaped medium tone wood floor eat-in kitchen idea in Grand Rapids with an integrated sink, shaker cabinets, dark wood cabinets, solid surface countertops, brown backsplash, glass tile backsplash, stainless steel appliances and an island
Eat-in kitchen - craftsman l-shaped medium tone wood floor eat-in kitchen idea in Grand Rapids with an integrated sink, shaker cabinets, dark wood cabinets, solid surface countertops, brown backsplash, glass tile backsplash, stainless steel appliances and an island

Find the right local pro for your project
 Community Builders, LLC
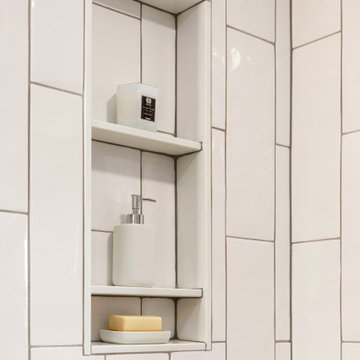
Ceramic tile and solid surface niche surround and shelves
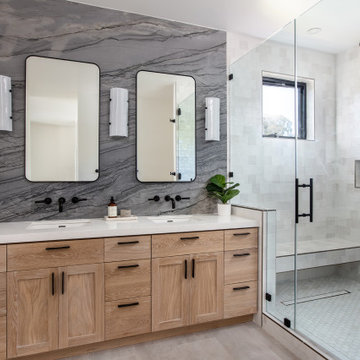
Example of a mid-sized minimalist 3/4 white tile and ceramic tile ceramic tile, gray floor and single-sink alcove shower design in Seattle with flat-panel cabinets, dark wood cabinets, a one-piece toilet, quartz countertops, white countertops and a niche
Example of a mid-sized minimalist 3/4 white tile and ceramic tile ceramic tile, gray floor and single-sink alcove shower design in Seattle with flat-panel cabinets, dark wood cabinets, a one-piece toilet, quartz countertops, white countertops and a niche

 Zimmermann Homes
Master ceramic tile freestanding bathtub photo in DC Metro with shaker cabinets, dark wood cabinets, gray walls, an undermount sink, solid surface countertops, a hinged shower door and white countertops


 Hendel Homes
Beach style 3/4 gray tile and glass tile beige floor alcove bathtub photo in Minneapolis with recessed-panel cabinets, white cabinets, beige walls and an undermount sink

Sponsored
Sunbury, OH

J.Holderby - Renovations
Franklin County's Leading General Contractors - 2X Best of Houzz!

 Miramar Kitchen and Bath
Alcove shower - small contemporary kids' gray tile and ceramic tile porcelain tile and gray floor alcove shower idea in San Diego with shaker cabinets, gray cabinets, an undermount sink, quartz countertops and multicolored countertops

 Ferguson Bath, Kitchen & Lighting Gallery
photo credit: VTD Photography
designer: Genoveve Serge Interior Design
Example of a large transitional master beige tile and travertine tile travertine floor and beige floor freestanding bathtub design in Los Angeles with a drop-in sink, white cabinets, beige walls, recessed-panel cabinets, marble countertops and a hinged shower door
Example of a large transitional master beige tile and travertine tile travertine floor and beige floor freestanding bathtub design in Los Angeles with a drop-in sink, white cabinets, beige walls, recessed-panel cabinets, marble countertops and a hinged shower door

 EnviroHomeDesign LLC
Corner shower - mid-sized transitional master white tile and subway tile porcelain tile corner shower idea in DC Metro with an undermount sink, recessed-panel cabinets, dark wood cabinets, solid surface countertops, an undermount tub, a two-piece toilet and blue walls
Corner shower - mid-sized transitional master white tile and subway tile porcelain tile corner shower idea in DC Metro with an undermount sink, recessed-panel cabinets, dark wood cabinets, solid surface countertops, an undermount tub, a two-piece toilet and blue walls
 Tops Solid Surface
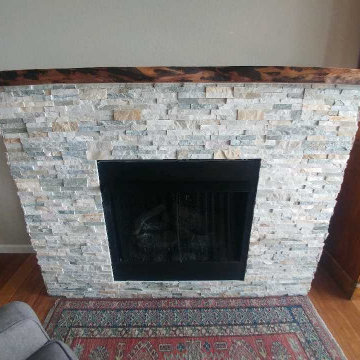
"Golden Honey" Ledger Panels on fireplace surround with a Black Walnut wood mantle.

 General Assembly
A tiny jewel box apartment nestled into the landmarked neighborhood of Forest Hills, this renovation included custom work in every corner.
In order to maximize space, uneven walls on the window wall were built out to become storage spaces. The kitchen, clad in a clean solid surface material, houses hidden storage spots.
Attention to detail was critical throughout this space. The floors are made of solid, wide plank white oak, and they meet along the main divide of the apartment to form a chevron spine.
Photo by Charlie Bennet

 Change Your Bathroom©
The detailed plans for this bathroom can be purchased here: https://www.changeyourbathroom.com/shop/simple-yet-elegant-bathroom-plans/ Small bathroom with Carrara marble hex tile on floor, ceramic subway tile on shower walls, marble counter top, marble bench seat, marble trimming out window, water resistant marine shutters in shower, towel rack with capital picture frame, frameless glass panel with hinges. Atlanta Bathroom

Sponsored
Sunbury, OH
J.Holderby - Renovations
Franklin County's Leading General Contractors - 2X Best of Houzz!

 Jemm Interiors
Mid-sized trendy master gray tile and porcelain tile porcelain tile, gray floor and single-sink tub/shower combo photo in Atlanta with flat-panel cabinets, dark wood cabinets, an undermount tub, a two-piece toilet, gray walls, an integrated sink, solid surface countertops, white countertops, a niche and a freestanding vanity


 Ohio Valley Solid Surface
Backlit Mariposa Onyx complimented with Mont Granite Quartz "Dynasty."
Eclectic basement photo in Cincinnati
Eclectic basement photo in Cincinnati
 Lisac Kitchen & Bathroom, Inc.
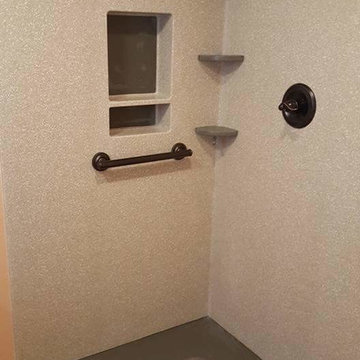
Kerrock shower with Morrocon walls and Moss shower pan, corner caddies, recess caddy
Small minimalist master home design photo in Sacramento
Small minimalist master home design photo in Sacramento



 Luxe Kitchens & Interiors
Hard Finishes Provided by: Angela Coleman with Spec Design
Kitchen Design: Luxe Kitchen and Interiors
Solid Wood Surface Provided by Grothouse
http://www.glumber.com/
David Lauer Photography
http://www.davidlauerphotography.com/

 Bruno Abisror - Sothebys International Realty
Beautifully designed by Giannetti Architects and skillfully built by Morrow & Morrow Construction in 2006 in the highly coveted guard gated Brentwood Circle. The stunning estate features 5bd/5.5ba including maid quarters, library, and detached pool house.
Designer finishes throughout with wide plank hardwood floors, crown molding, and interior service elevator. Sumptuous master suite and bath with large terrace overlooking pool and yard. 3 additional bedroom suites + dance studio/4th bedroom upstairs.
Spacious family room with custom built-ins, eat-in cook's kitchen with top of the line appliances and butler's pantry & nook. Formal living room w/ french limestone fireplace designed by Steve Gianetti and custom made in France, dining room, and office/library with floor-to ceiling mahogany built-in bookshelves & rolling ladder. Serene backyard with swimmer's pool & spa. Private and secure yet only minutes to the Village. This is a rare offering. Listed with Steven Moritz & Bruno Abisror. Post Rain - Jeff Ong Photos
 Tops Solid Surface
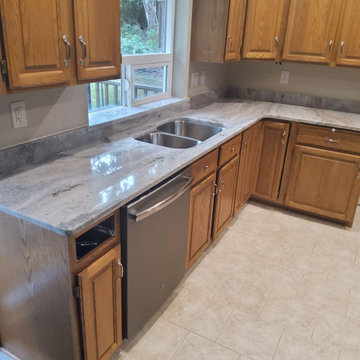
Fantasy River Polished Granite
Edge: 1/4" Radius
Backsplash: 5" slab
Matching stone windowsill.
220