
Search results for "Solid understanding" in Home Design Ideas

 The Kitchenworks
Custom Cream Colored Paint on Solid Maple Cabinets, Full Custom Kitchen in Weston, FL. Copper hood and copper handles and accents.
Photo by: Matthew Horton

 Amy A. Alper, Architect
ErIc Rorer
Example of a trendy backyard deck design in San Francisco with a fire pit and a pergola
Example of a trendy backyard deck design in San Francisco with a fire pit and a pergola

 Omicron Granite & Tile
Omicron Granite & Tile
Inspiration for a contemporary galley kitchen remodel in Miami with flat-panel cabinets, white cabinets, white backsplash, stainless steel appliances, an island and a double-bowl sink
Inspiration for a contemporary galley kitchen remodel in Miami with flat-panel cabinets, white cabinets, white backsplash, stainless steel appliances, an island and a double-bowl sink
Find the right local pro for your project

 Worthington Design & Remodeling
Cabinetry in a Mink finish was used for the bar cabinets and media built-ins. Ledge stone was used for the bar backsplash, bar wall and fireplace surround to create consistency throughout the basement.
Photo Credit: Chris Whonsetler

 Elliott F. Brainard Architecture
Brad Miller Photography
Contemporary white split-level stucco flat roof idea in Albuquerque
Contemporary white split-level stucco flat roof idea in Albuquerque
 Robert Nebolon Architects

The loft is made of salvaged lumber that is clean up abit and then "pickled/bleached"
Color wool blankets are stored where they can be seen-on hangers. the bed is raised for more storage.
4" wide salvaged paneling is set diagonal for strength
Best Described as California modern, California farm style,
San Francisco Modern, Bay Area modern residential design architects, Sustainability and green designand appearnce.
California modern, California farm style,
San Francisco Modern, Bay Area modern residential design architects, Sustainability and green design

 Wild Rose Interiors
Royal Lion
Inspiration for a cottage medium tone wood floor and brown floor living room remodel in Other with white walls and a standard fireplace
Inspiration for a cottage medium tone wood floor and brown floor living room remodel in Other with white walls and a standard fireplace


 Westmark Construction Company
M.James Northern - Northern Exposure Photography

Example of a beach style living room design in Miami with white walls
Example of a beach style living room design in Miami with white walls

 SkB Architects
The Sonoma Farmhaus project was designed for a cycling enthusiast with a globally demanding professional career, who wanted to create a place that could serve as both a retreat of solitude and a hub for gathering with friends and family. Located within the town of Graton, California, the site was chosen not only to be close to a small town and its community, but also to be within cycling distance to the picturesque, coastal Sonoma County landscape.
Taking the traditional forms of farmhouse, and their notions of sustenance and community, as inspiration, the project comprises an assemblage of two forms - a Main House and a Guest House with Bike Barn - joined in the middle by a central outdoor gathering space anchored by a fireplace. The vision was to create something consciously restrained and one with the ground on which it stands. Simplicity, clear detailing, and an innate understanding of how things go together were all central themes behind the design. Solid walls of rammed earth blocks, fabricated from soils excavated from the site, bookend each of the structures.
According to the owner, the use of simple, yet rich materials and textures...“provides a humanness I’ve not known or felt in any living venue I’ve stayed, Farmhaus is an icon of sustenance for me".
 Third Coast Interiors
Dustin Halleck

Transitional l-shaped dark wood floor and brown floor kitchen photo in Chicago with an undermount sink, shaker cabinets, white cabinets, white backsplash, stone slab backsplash, stainless steel appliances, an island and white countertops
Transitional l-shaped dark wood floor and brown floor kitchen photo in Chicago with an undermount sink, shaker cabinets, white cabinets, white backsplash, stone slab backsplash, stainless steel appliances, an island and white countertops


 Sabrina Alfin Interiors

In collaboration with Darcy Tsung Design, we took a small, cramped kitchen and created an open layout for entertaining. The owner is an accomplished chef who wanted a purpose-built kitchen to house all of her specialty items, including pullouts for a Kitchen Aid mixer, a coffee station, and cabinet inserts for knives, spices, and cutting boards. Our traditional, yet still up to date, design was influenced by the owner's antique heirloom dining table and chairs. We seamlessly incorporated that much beloved set of furniture, and gave a prominent place for the owner's colorful artwork.

 Allen Construction
Architect: Moseley McGrath Designs
General Contractor: Allen Construction
Photographer: Jim Bartsch Photography
Eat-in kitchen - large contemporary concrete floor eat-in kitchen idea in Los Angeles with an undermount sink, flat-panel cabinets, medium tone wood cabinets, marble countertops, white backsplash, stainless steel appliances and an island
Eat-in kitchen - large contemporary concrete floor eat-in kitchen idea in Los Angeles with an undermount sink, flat-panel cabinets, medium tone wood cabinets, marble countertops, white backsplash, stainless steel appliances and an island



 Lucy Call
Photo: Lucy Call © 2013 Houzz
Design: Imbue Design and Sausage Space
Inspiration for a modern brown floor open concept kitchen remodel in Salt Lake City with white cabinets, flat-panel cabinets and paneled appliances
Inspiration for a modern brown floor open concept kitchen remodel in Salt Lake City with white cabinets, flat-panel cabinets and paneled appliances

 Premium Kitchens
Carlos Aristizabal
Eat-in kitchen - large contemporary u-shaped ceramic tile eat-in kitchen idea in Miami with a single-bowl sink, glass-front cabinets, white cabinets, solid surface countertops, gray backsplash, stone tile backsplash, paneled appliances and two islands
Eat-in kitchen - large contemporary u-shaped ceramic tile eat-in kitchen idea in Miami with a single-bowl sink, glass-front cabinets, white cabinets, solid surface countertops, gray backsplash, stone tile backsplash, paneled appliances and two islands

 Revival House
This Modern European kitchen is perfect for cooking and entertaining guests! We love the open layout that allows for a seamless flow throughout the space.
Jyland Construction Management Company
Scott Amundson Photography
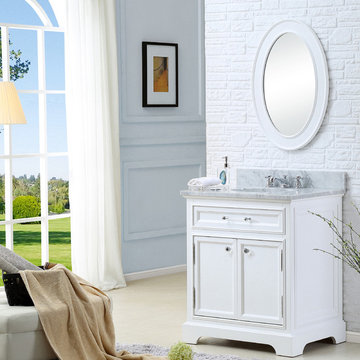
 Water Creation
Water Creation’s collection of premier single sink bathroom vanities will add a level of sophistication and class to any bathroom’s décor. The crossroads of timeless design and innovative modern manufacturing processes merge harmoniously to ensure each vanity’s finishes and function are as reliable as their unmistakable beauty. Constructed of 100% hardwood and not particle board, Water Creation prides itself on creating high-class vanities that are designed to last a lifetime. The marble countertop, ceramic sink, and elegantly crafted doors all lend credence to the durability and superior craftsmanship that Water Creation is known for. With the understanding that no one space is alike, all of Water Creation’s vanity designs come in multiple lengths to accommodate any room size.
Material: All of Water Creation's vanities are made from select hardwoods that have been kiln dried to ensure a stable product that will not expand, contract, or warp. Construction: Using joinery techniques that are made to hold together for a lifetime, all vanities come fully assembled and include interior shelving and a large cut out in the back for plumbing access.
Countertop: All of Water Creation’s vanities come with solid natural stone countertops that have been sealed at the factory to prevent staining and watermarks. The countertops are not made by sandwiching thin pieces of cheap stone together, they are solid pieces of stone.
Sink: Undermount oval shaped ceramic sink included. Finish: The multi-step finish process on the vanities is not only rich with color and pleasing to the eye, it is also a very durable; acting as an outer shell to help protect your vanity from wear and damage that may occur in everyday use. Actual color may vary slightly due to different computer monitor display settings.
FEATURES:
• Premier fully assembled single sink bathroom vanity.
• Solid hardwood construction - no cheap veneers.
• One shelf inside cabinet. • Five piece door construction.
• Soft closing drawers for a smooth and silent close.
• Premium five coated hand finish.
• Finish is properly sealed to prevent peeling and fading in elevated humidity levels.
• Solid brass hardware in triple plated chrome finish.
• Tempered glass knobs and pulls.
• 1" thick carrara white marble countertop, 1 solid piece, seamless.
• Pre-drilled 8" widespread faucet holes on countertop.
• 4" tall backsplash included. • Optional matching faucet and mirror available.
VANITY SPECIFICATIONS:
• Vanity Dimensions: 24" W X 21.5" D X 34" H.
• Optional Mirror Dimensions: 21" W X 30" H.
• Number of Doors: 2.
• Number of Drawers: 1 decorative non-functional drawer.
• Number of Interior Shelves: 1.
• Vanity Frame Material: Solid Hardwood.
• Countertop Material: Marble.
• Sink Material: Ceramic.
• Vanity Finish: Pure White.
• Countertop Finish: Carrara White.
• Faucet Centers: 8".
OPTIONAL FAUCET SPECIFICATIONS:
• Spout Height: 3".
• Spout Reach: 5-1/2".
• Deck to Aerator Height: 1-1/2".
• Flow Rate: 2.0 GPM@60PSI - Optimized for water efficiency without sacrificing performance.
• Material: Solid Brass.
• Finish: Hand Polished, Richly Triple Plated Chrome Finish.
• Handle Style Type: Cross handles.
• Valve Type: Ceramic disc. • Lead Free Compliant?: Yes.
• Drain Included?: Yes.



 Ross Painting
R. Brad Knipstein Photography
Example of a large transitional master carpeted bedroom design in San Francisco with white walls and no fireplace
Example of a large transitional master carpeted bedroom design in San Francisco with white walls and no fireplace

 Tim Schollaart Builder LLC
Inspiration for a small farmhouse master white tile medium tone wood floor and beige floor drop-in bathtub remodel in Grand Rapids with shaker cabinets, turquoise cabinets, gray walls, an undermount sink, solid surface countertops and a hinged shower door
 SkB Architects
The Sonoma Farmhaus project was designed for a cycling enthusiast with a globally demanding professional career, who wanted to create a place that could serve as both a retreat of solitude and a hub for gathering with friends and family. Located within the town of Graton, California, the site was chosen not only to be close to a small town and its community, but also to be within cycling distance to the picturesque, coastal Sonoma County landscape.
Taking the traditional forms of farmhouse, and their notions of sustenance and community, as inspiration, the project comprises an assemblage of two forms - a Main House and a Guest House with Bike Barn - joined in the middle by a central outdoor gathering space anchored by a fireplace. The vision was to create something consciously restrained and one with the ground on which it stands. Simplicity, clear detailing, and an innate understanding of how things go together were all central themes behind the design. Solid walls of rammed earth blocks, fabricated from soils excavated from the site, bookend each of the structures.
According to the owner, the use of simple, yet rich materials and textures...“provides a humanness I’ve not known or felt in any living venue I’ve stayed, Farmhaus is an icon of sustenance for me".
5