
Search results for "Solid walnut dining tables" in Home Design Ideas

 Wiedemann Architects LLC
The kitchen cabinets are high gloss lacquer with lava stone counters for a crisp modern look.
Anice Hoachlander, Hoachlander Davis Photography, LLC

 Jimmy Sullivan Studio
Chipper Hatter
Patio - large modern backyard patio idea in San Diego with a fire pit, decking and a gazebo
Patio - large modern backyard patio idea in San Diego with a fire pit, decking and a gazebo

 Bigane Construction Company
Mike Schwartz
Mid-sized trendy medium tone wood floor dining room photo in Chicago with white walls
Mid-sized trendy medium tone wood floor dining room photo in Chicago with white walls
Find the right local pro for your project
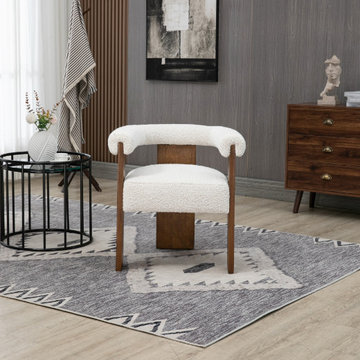
 Haus Of Tre Li
Prepare to fall in love with the elegant design of this Barrel dining chair. Designed to inject instant modern oomph into your space, this chair features a solid wood frame for sturdy durability and is outfitted with rich cream boucle fabric for a luxe finish. Pair this midcentury Barrel dining chair with a clear table to showcase its beauty from every angle and add a contemporary slant to your dining room group.
Solid Wood Walnut Finish
Rich Cream Boucle Fabric
Mid-Century Design
Specifications
Dimensions: 27.5" W x 24" D x 28" H
Weight: 24 lb.
Color: Cream Boucle Fabric
Style: Mid-Century
Finish: Walnut
Material: Boucle Fabric / Rubberwood / Foam
Collection: Barrel
Seat Width: 20.5"
Seat Height: 19.6"
Seat Depth: 20"
Arm Height: 28"
Back Height: 8.4"
Chairs Per Carton: 1
Item Type: Dining Chair

 Sea Pointe Design & Remodel
This kitchen island serves as a storage space, dining seating, as well as a station to prepare meals and bring the family together for inclusive interactions.

 Mahle Design LLC
Brooklyn Heights Residence Dining Room
photography by Patrick Cline
Inspiration for a mid-sized contemporary light wood floor and beige floor kitchen/dining room combo remodel with gray walls
Inspiration for a mid-sized contemporary light wood floor and beige floor kitchen/dining room combo remodel with gray walls

 TCP Custom Outdoor Living
American traditional Spring Valley home looking to add an outdoor living room designed and built to look original to the home building on the existing trim detail and infusing some fresh finish options.
Project highlights include: split brick with decorative craftsman columns, wet stamped concrete and coffered ceiling with oversized beams and T&G recessed ceiling. 2 French doors were added for access to the new living space.
We also included a wireless TV/Sound package and a complete pressure wash and repaint of home.
Photo Credit: TK Images

Sponsored
Columbus, OH

Trish Takacs Design
Award Winning & Highly Skilled Kitchen & Bath Designer in Columbus

 Krueger Architects
Ulimited Style Photography
Example of a mid-sized minimalist open concept medium tone wood floor living room design in Los Angeles with white walls, a standard fireplace, a stone fireplace and a concealed tv
Example of a mid-sized minimalist open concept medium tone wood floor living room design in Los Angeles with white walls, a standard fireplace, a stone fireplace and a concealed tv

 Leicht Westchester-Greenwich
Example of a large minimalist single-wall concrete floor eat-in kitchen design in New York with flat-panel cabinets, gray cabinets, solid surface countertops, brown backsplash, stainless steel appliances, an island and a double-bowl sink

 Oak & Broad
Site Finished American Black Walnut wide plank floor. 8" width and extra long planks. Solid 3/4" planks.
Inspiration for a black and dark wood modern glue down walnut smooth, low gloss and wide plank exterior home remodel in Atlanta
Inspiration for a black and dark wood modern glue down walnut smooth, low gloss and wide plank exterior home remodel in Atlanta

 7 Sisters Interiors
Modern Classic Coastal Living room with an inviting seating arrangement. Classic paisley drapes with iron drapery hardware against Sherwin-Williams Lattice grey paint color SW 7654. Keep it classic - Despite being a thoroughly traditional aesthetic wing back chairs fit perfectly with modern marble table.
An Inspiration for a classic living room in San Diego with grey, beige, turquoise, blue colour combination.
Sand Kasl Imaging

 User
The name of this collection, which means "great for the nobility” for the ancient Longobars, suggests a program of important tables, that can comfortably accommodate eight people, and is based on the theme of conviviality. The ellipsoidal or circular shape and the four deep bevels characterize the top surface; the legs, in solid wood, support the top according to an organic logic of and concept continuity. Ademar is proposed in the version with marble top, oakwood, walnut and heat-treated oak.
 User
Large transitional enclosed dark wood floor and brown floor family room photo in New York with beige walls, a standard fireplace, no tv and a stone fireplace

Sponsored
Columbus, OH
Free consultation for landscape design!

Peabody Landscape Group
Columbus' Reliable Landscape Design & Contracting

 New England Design Works
Evan White
Open concept kitchen - transitional l-shaped open concept kitchen idea in Boston with an undermount sink, shaker cabinets, white cabinets, gray backsplash and stainless steel appliances
Open concept kitchen - transitional l-shaped open concept kitchen idea in Boston with an undermount sink, shaker cabinets, white cabinets, gray backsplash and stainless steel appliances

 Reed Design Group
Inspiration for a large modern l-shaped gray floor eat-in kitchen remodel in Denver with an undermount sink, flat-panel cabinets, gray cabinets, concrete countertops, window backsplash, stainless steel appliances, an island and gray countertops

 Elizabeth Reynolds Interiors, LLC
Angie Seckinger
Example of a transitional dark wood floor and brown floor dining room design in Philadelphia with brown walls and no fireplace
Example of a transitional dark wood floor and brown floor dining room design in Philadelphia with brown walls and no fireplace

 Chi-Mar Construction
Living room - coastal open concept dark wood floor living room idea in Miami with gray walls



 In Detail Interiors
Greg Riegler Photography
Inspiration for a large transitional open concept kitchen remodel in Miami with flat-panel cabinets, dark wood cabinets, white backsplash, beige walls and an island
Inspiration for a large transitional open concept kitchen remodel in Miami with flat-panel cabinets, dark wood cabinets, white backsplash, beige walls and an island

 New Perspective Design, Inc.
An unusual loft space gets a multifunctional design with movable furnishings to create a flexible and adaptable space for a family with three young children.

 dRichards Interiors
This project combines high end earthy elements with elegant, modern furnishings. We wanted to re invent the beach house concept and create an home which is not your typical coastal retreat. By combining stronger colors and textures, we gave the spaces a bolder and more permanent feel. Yet, as you travel through each room, you can't help but feel invited and at home.
109