
Search results for "Solid walnut round dining table" in Home Design Ideas
 Cline Design Group
Steves Photography
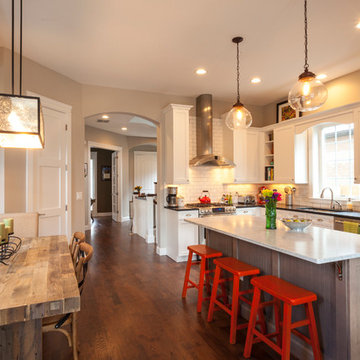
Example of a transitional l-shaped open concept kitchen design in Denver with shaker cabinets, white cabinets, white backsplash, subway tile backsplash and stainless steel appliances
Example of a transitional l-shaped open concept kitchen design in Denver with shaker cabinets, white cabinets, white backsplash, subway tile backsplash and stainless steel appliances
 LDa Architecture & Interiors
Sean Litchfield Photography
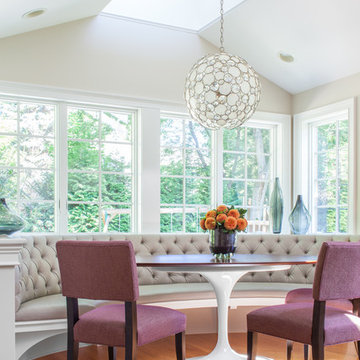
Dining room - transitional light wood floor dining room idea in Boston with white walls
Dining room - transitional light wood floor dining room idea in Boston with white walls
 Medallion Cabinetry
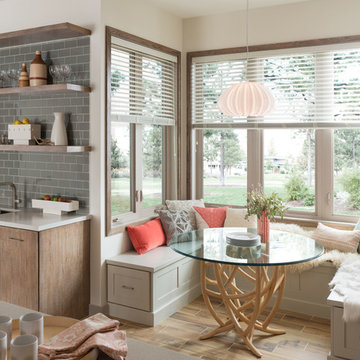
Family meals or Sunday brunch for a crowd -- make cooking convenient with the perfect mix of storage and open shelving.
Example of a transitional medium tone wood floor eat-in kitchen design in Minneapolis with flat-panel cabinets, medium tone wood cabinets, gray backsplash, subway tile backsplash and an island
Example of a transitional medium tone wood floor eat-in kitchen design in Minneapolis with flat-panel cabinets, medium tone wood cabinets, gray backsplash, subway tile backsplash and an island
Find the right local pro for your project
 Menlo Hardwoods
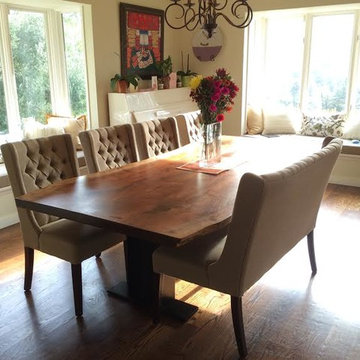
Claro Walnut Dining Table
Inspiration for a mid-sized transitional medium tone wood floor and brown floor enclosed dining room remodel in San Francisco with yellow walls and no fireplace
Inspiration for a mid-sized transitional medium tone wood floor and brown floor enclosed dining room remodel in San Francisco with yellow walls and no fireplace
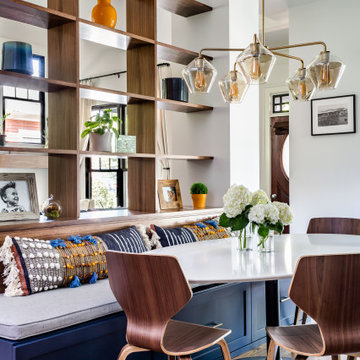
 WYNTER HOUSE DESIGNS | Whitney Jones
©Jeff Herr Photography, Inc.
Great room - small transitional dark wood floor and brown floor great room idea in Atlanta with white walls and no fireplace
Great room - small transitional dark wood floor and brown floor great room idea in Atlanta with white walls and no fireplace
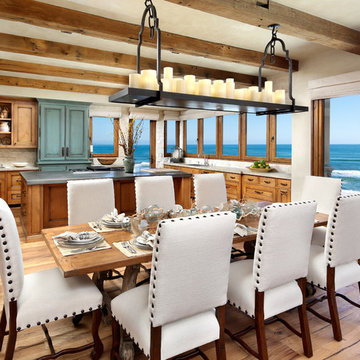
 Mimi Snowden Design
Inspiration for a mid-sized coastal medium tone wood floor and brown floor kitchen/dining room combo remodel in San Francisco with white walls and no fireplace
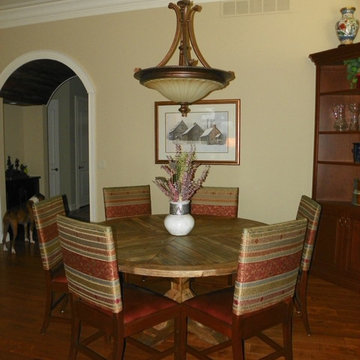
 Debby Cook Interiors
Now that the children are all gone, a large breakfast table to seat 6 to 8 was not needed. This table was a great place to store extra chairs from the dining room.


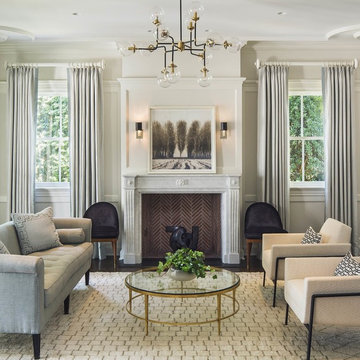
 Chesney's
Wadia Associates Design
Example of a mid-sized transitional formal and open concept dark wood floor and brown floor living room design in New York with gray walls, a standard fireplace, a stone fireplace and no tv
Example of a mid-sized transitional formal and open concept dark wood floor and brown floor living room design in New York with gray walls, a standard fireplace, a stone fireplace and no tv

 Comfort Remodel
After
Wet bar - small modern single-wall wet bar idea in Kansas City with a drop-in sink, flat-panel cabinets, gray cabinets, wood countertops and mirror backsplash
Wet bar - small modern single-wall wet bar idea in Kansas City with a drop-in sink, flat-panel cabinets, gray cabinets, wood countertops and mirror backsplash
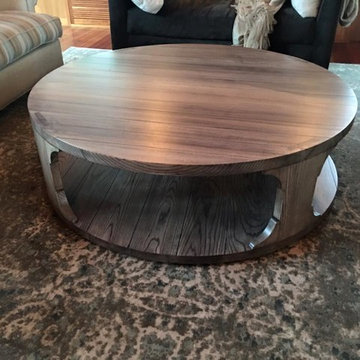
 Your Space Designs, LLC
Mid-sized transitional open concept dark wood floor and brown floor living room photo with blue walls, a standard fireplace, a stone fireplace and a tv stand

 HD Threshing Floor Furniture
Custom Reclaimed [Ontario Barnwood] Harvest Tables by HD Threshing Floor Furniture / www.hdthreshing.com
Example of a mountain style dining room design in Toronto
Example of a mountain style dining room design in Toronto
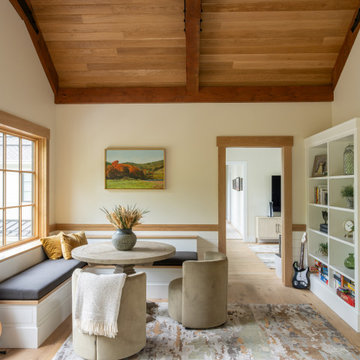
 Studiolo Design LLC
Example of a transitional light wood floor, beige floor, exposed beam, vaulted ceiling, wood ceiling, shiplap wall and wainscoting breakfast nook design in Boston with white walls and no fireplace
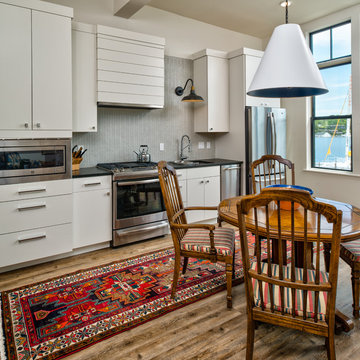
 Petoskey Kitchen and Bath - Designs By Dawn
Example of a transitional single-wall medium tone wood floor and brown floor eat-in kitchen design with an undermount sink, flat-panel cabinets, white cabinets, gray backsplash, stainless steel appliances, no island and black countertops

Sponsored
Columbus, OH

Hope Restoration & General Contracting
Columbus Design-Build, Kitchen & Bath Remodeling, Historic Renovations
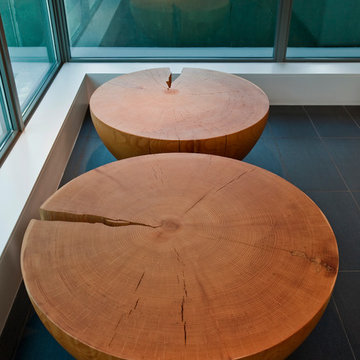
 Brent Comber Originals
photography by john bentley | johnbentley.ca
Example of a trendy living room design in Vancouver
Example of a trendy living room design in Vancouver
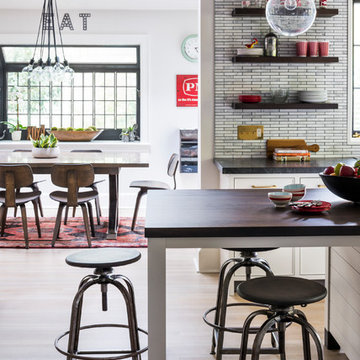
 Studio Dearborn
INTERNATIONAL AWARD WINNER. 2018 NKBA Design Competition Best Overall Kitchen. 2018 TIDA International USA Kitchen of the Year. 2018 Best Traditional Kitchen - Westchester Home Magazine design awards. The designer's own kitchen was gutted and renovated in 2017, with a focus on classic materials and thoughtful storage. The 1920s craftsman home has been in the family since 1940, and every effort was made to keep finishes and details true to the original construction. For sources, please see the website at www.studiodearborn.com. Photography, Adam Kane Macchia
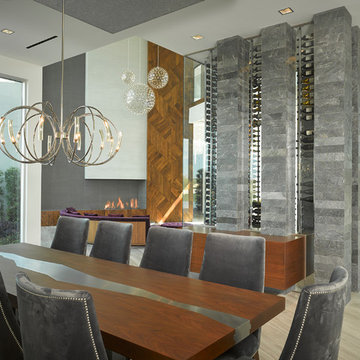
 Marc Lemoine Architecture, LLC
Inspiration for a large contemporary porcelain tile great room remodel in Las Vegas with white walls and a ribbon fireplace
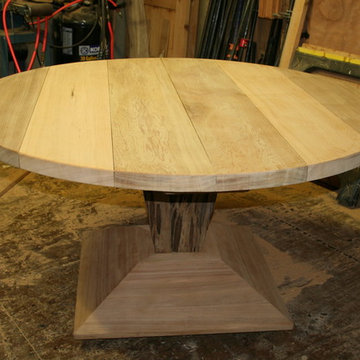
 Wiederhold creations
Old growth cypress table with pecky cypress pedestal..
Eclectic living room photo in Tampa
Eclectic living room photo in Tampa

Sponsored
Sunbury, OH

J.Holderby - Renovations
Franklin County's Leading General Contractors - 2X Best of Houzz!
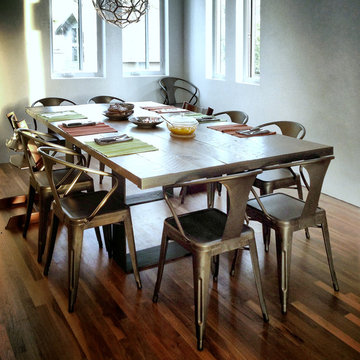

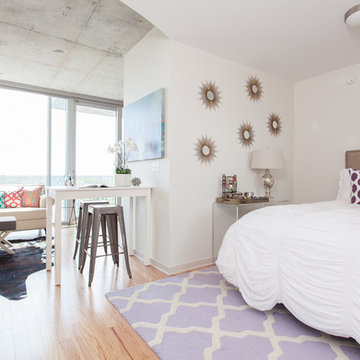
 Posh Interiors Austin
Open concept loft designed for style and functionality. Urban loft meets eclectic living.
Photo by Erin Williamson
Small danish light wood floor bedroom photo in Austin with white walls
Small danish light wood floor bedroom photo in Austin with white walls
 Lily Mae Design
Photo by Angie seckinger
Lisa Puchalla
Lily Mae Design
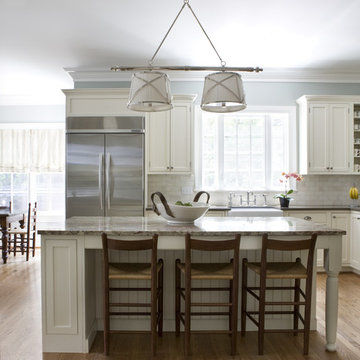
Example of a classic l-shaped kitchen design in DC Metro with a farmhouse sink, beaded inset cabinets, white cabinets, quartz countertops, stainless steel appliances, white backsplash and subway tile backsplash
Example of a classic l-shaped kitchen design in DC Metro with a farmhouse sink, beaded inset cabinets, white cabinets, quartz countertops, stainless steel appliances, white backsplash and subway tile backsplash
225