
Search results for "Solid wood chair ideas" in Home Design Ideas

 PB Kitchen Design
The key to this project was to create a kitchen fitting of a residence with strong Industrial aesthetics. The PB Kitchen Design team managed to preserve the warmth and organic feel of the home’s architecture. The sturdy materials used to enrich the integrity of the design, never take away from the fact that this space is meant for hospitality. Functionally, the kitchen works equally well for quick family meals or large gatherings. But take a closer look at the use of texture and height. The vaulted ceiling and exposed trusses bring an additional element of awe to this already stunning kitchen.
Project specs: Cabinets by Quality Custom Cabinetry. 48" Wolf range. Sub Zero integrated refrigerator in stainless steel.
Project Accolades: First Place honors in the National Kitchen and Bath Association’s 2014 Design Competition

 BA Staging & Interiors
A custom life edge dining table gives the room accentuated sophistication.
Dining room - contemporary dark wood floor dining room idea in New York with beige walls
Dining room - contemporary dark wood floor dining room idea in New York with beige walls

 DEMESNE
A simple modern palette encompasses the home and is evident in the dining room. Modern lighting, art and neutral tones feel contemporary, juxtaposed by rustic barn doors. ©Shoot2Sell Photography
Find the right local pro for your project

 Maraya Interior Design
Small white painted kitchen in cottage on the beach in California. Natural wood shelves and natural materials with white cabinetry,
A small weekend beach resort home for a family of four with two little girls. Remodeled from a funky old house built in the 60's on Oxnard Shores. This little white cottage has the master bedroom, a playroom, guest bedroom and girls' bunk room upstairs, while downstairs there is a 1960s feel family room with an industrial modern style bar for the family's many parties and celebrations. A great room open to the dining area with a zinc dining table and rattan chairs. Fireplace features custom iron doors, and green glass tile surround. New white cabinets and bookshelves flank the real wood burning fire place. Simple clean white cabinetry in the kitchen with x designs on glass cabinet doors and peninsula ends. Durable, beautiful white quartzite counter tops and yes! porcelain planked floors for durability! The girls can run in and out without worrying about the beach sand damage!. White painted planked and beamed ceilings, natural reclaimed woods mixed with rattans and velvets for comfortable, beautiful interiors Project Location: Oxnard, California. Project designed by Maraya Interior Design. From their beautiful resort town of Ojai, they serve clients in Montecito, Hope Ranch, Malibu, Westlake and Calabasas, across the tri-county areas of Santa Barbara, Ventura and Los Angeles, south to Hidden Hills- north through Solvang and more.
 James Michael Howard

Large elegant master dark wood floor bedroom photo in Bridgeport with blue walls
 Duffy Design Group
Nantucket Residence
Duffy Design Group, Inc.
Sam Gray Photography

Large beach style front porch photo in Boston with decking and a roof extension
Large beach style front porch photo in Boston with decking and a roof extension



 Sierra Living Concepts Inc
Dimension:
59" L X 35" D X 31" H (Seats 6)
84" L X 37.5" D X 31" H (Seats 8)
109" L X 39.5" D X 31" H (Seats 10)
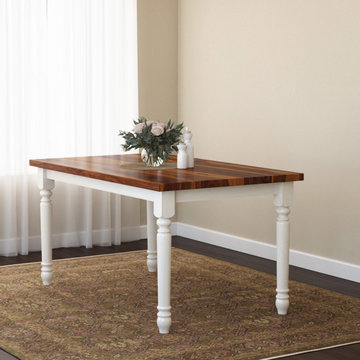
Sometimes, the simplest furniture pieces make the best focal points; as proven by our casually stunning Proberta Two Tone Solid Wood Rustic Dining Table! The table is available in 3 different sizes: 59", 84" and 109" length to choose from.
The natural wood and white combination of this solid wood table’s finish is absolutely charming and perfect for creating a warm, welcoming ambiance. Moreover, its visual versatility allows it to be paired with a huge variety of standalone chairs. What’s more is that; it’s been completely handcrafted by the most skilled artisans and warrants a great heirloom quality.
The simple design of this rustic dining table can seamlessly integrate within any setting. It consists of a rectangular tabletop that features a stunning hand-rubbed finish and authentic Rosewood grain. The table's apron and legs have been done entirely in white to emulate a beautiful contrast. It’s just as simple as the top frame, but the English squire style legs manage to effuse it with a stylistic edge.
The great visual flexibility of this solid wood dining table is absolutely amazing. Not only does it provide adaptability with its placement, but also with how it can be matched with all sorts of interior design styles, be it traditional, contemporary, eclectic or others. But this solid wood table would look truly gorgeous when paired with the dining chairs and sideboard from our Proberta Two Tone Solid Wood 8 Piece Rustic Dining Room Set.
Special Features:
• 100% Handcrafted
• Solid wood craftsmanship
• Seats Upto 10 comfortably
• Rustic country style
• Mango and Rosewood combination
• Two tone finish
• Tabletop crafted in Rosewood
• Apron & table legs crafted in Mango wood
• English squire style legs
• Gorgeous wooden grain
• Stunning hand-rubbed finish
• Simple design
• Heirloom quality
• Visually flexible
• Easy maintenance
Note: Our furniture is made of solid wood (not wood veneer over plywood). It is handcrafted by Master Artisans. Real wood is a product of nature, and as such, no two pieces are alike. Variations in solid wood grain patterns are to be expected and make each furniture uniquely beautiful, just like us humans.
 Laura Dante Photography
Laura Dante
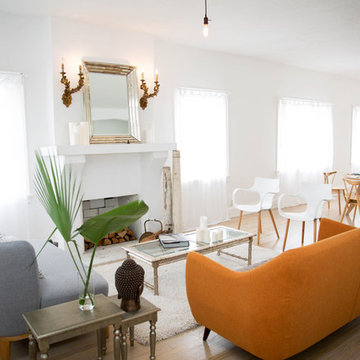
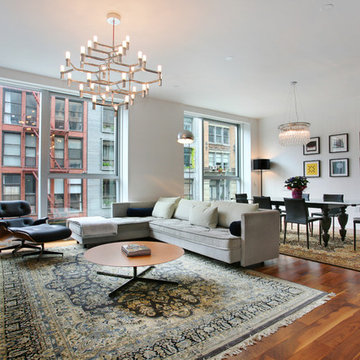
Inspiration for a contemporary open concept living room remodel in Tampa
Inspiration for a contemporary open concept living room remodel in Tampa

 Koch Architects
Indoor-outdoor courtyard, living room in mid-century-modern home. Living room with expansive views of the San Francisco Bay, with wood ceilings and floor to ceiling sliding doors. Courtyard with round dining table and wicker patio chairs, orange lounge chair and wood side table. Large potted plants on teak deck tiles in the Berkeley hills, California.
 Agsia Design Group
moris moreno

Inspiration for a bedroom contemporary boy dark wood floor kids' bedroom remodel in Miami with multicolored walls
Inspiration for a bedroom contemporary boy dark wood floor kids' bedroom remodel in Miami with multicolored walls
 Bittoni Architects

A radical remodel of a modest beach bungalow originally built in 1913 and relocated in 1920 to its current location, blocks from the ocean.
The exterior of the Bay Street Residence remains true to form, preserving its inherent street presence. The interior has been fully renovated to create a streamline connection between each interior space and the rear yard. A 2-story rear addition provides a master suite and deck above while simultaneously creating a unique space below that serves as a terraced indoor dining and living area open to the outdoors.
Photographer: Taiyo Watanabe

 Crown Point Cabinetry
This spectacular barn home features custom cabinetry in the kitchen, office, four bathrooms including the master and the laundry room. Design details include glass doors, finished ends, finished interiors, furniture ends, knee brackets, wainscotings, pegged doors and drawer fronts, Arts & Crafts moulding and brackets, designer clipped stiles, mission plank interior backs, solid wood tops, valances, towel bars and more!
Kitchen
Wood: Knotty Cherry & Maple
Finish: Candlelight Stain, Natural & Barn Red over Pitch Black Milk Paint, Burnished.
Doors: Craftsman with pegs
Photo Credit: Crown Point Cabinetry

Sponsored
Columbus, OH

Wannemacher Interiors
Customized Award-Winning Interior Design Solutions in Franklin Cnty OH
 McKee & Company

Example of a large transitional master dark wood floor bedroom design in Los Angeles with white walls

 Adrienne DeRosa
Utilizing extra space in their mudroom, the Mohrmans created a workspace for general daily operations and for Kiel's at-home furniture business MidWest Woods Furniture Co. "We had had our previous office in one of the upstairs bedrooms, but realized after some time that this made the office feel somewhat unaccessible", says Chelsea. With the perfect area already carved out in the mudroom, the couple got to work.
Kiel created a simple counter solution by spanning the length of the wall with reclaimed barn wood that he received from a friend. He scooped up the black molded chair when his former school was getting rid of them. At the time it was only the seat, however the couple sourced the Eames DSW base from Design Within Reach.
Wall Color, Lightest Sky, by Pantone for Valspar
Photo: Adrienne DeRosa Photography © 2014 Houzz

 BBH Design Studio
Photography by Moris Moreno
BBH Design Studio is an Design company directed by Debbie Flicki, Hani Flicki and Sete Bassan based in South Florida.
best interior design, design ideas, miami design ideas, Florida design, Florida Interior designers, BBH Design Studio - A elegant, bold and comfortable interior design project in Hollywood, Florida.
Interior Design, Interiors, Design, Miami Interior
Designers, Miami Designers, Decorators,
Miami Decorators, Miami's Best interior designers, Miami's best decorators, Modern design, Miami modern,
Contemporary Interior Designers,
Modern Interior Designers,
Coco Plum Interior Designers,
Sunny Isles Interior Designers,
BBH Design Studio,
South Florida designers,
Best Miami Designers,
Miami interiors,
Miami décor,
Miami Beach Designers,
Best Miami Interior Designers,
Miami Beach Interiors,
Luxurious Design in Miami,
Top designers,
Deco Miami,
Luxury interiors,
Miami Beach Luxury Interiors,
Miami Interior Design,
Miami Interior Design Firms,
Beach front,
Top Interior Designers,
top décor,
Top Miami Decorators,
Miami luxury condos,
modern interiors,
Modern,
Pent house design,
white interiors,
Top Miami Interior Decorators,
Top Miami Interior Designers,
Modern Designers in Miami.
Miami Modern Design, Contemporary, architecture, Modern architecture, modern miami
architecture, Florida, Miami Modern, Miami Modern Interior Designers, Contemporary designers,

 HomeClick
Donny Osmond Home Lanchester Eastern King Storage Bed with Solid Mahogany Wood and Acacia Veneer
Begin the day with elegance with the Lanchester panel bed. This bed is crafted of solid mahogany wood and acacia veneer in a multi-step wire brushed acacia cocoa finish.

Sponsored
Delaware, OH

Buckeye Basements, Inc.
Central Ohio's Basement Finishing ExpertsBest Of Houzz '13-'21

 Dynamic Garage Door
This custom-made glass and wood garage door was ingeniously designed, crafted and installed by Dynamic Garage Door in Los Angeles, CA.
The garage door design is quite eclectic while preserving the warmth of the wood's natural grain and adding glass panes to allow ample natural light to reach the inside of the garage area. Since the Garage is mainly used as a children's playroom it was important for the homeowner to have enough glass windows on the garage door to allow natural light in but strong enough to support children playing inside. The glass panes are tempered for added strength and precautionary measures. The bottom garage door panel is composed of solid wood raised panels which creates a safety barrier through the lower portion of the door and also to add architectural elements seen in Spanish Colonial Architecture already.
The eclectic taste of this custom wood garage door is a fabulous fit for most any type of architectural home style. For instance this garage door design can easily be used on Craftsman, Arts & Crafts style homes while it would be a game in a modern or contemporary home as well. All of our custom garage doors are designed for your specific needs so the stain color, wood species and glass type can be intermixed and changed to suit your home's existing architectural elements.
We specialize custom garage door design and manufacturing. As a licensed California contractor firm we can install all over California as well or if you're out of the state we continuously ship so that clients all over the country can enjoy the luxury of custom-designed garage doors made to their home's specifications and unique style!
Call our design center at (855) 343-3667 with our project cost and design questions.

 Granit Architects + Interiors
Photo Credit: Andy Beasley
Exposed brick walls, dark joinery and contrasting textures and soft furnishings allows this space to have a lovely homely feel while still being a contemporary family home. A wood burning fire in the sitting area creates a toasty corner, even in an open plan room. A multi use space for entertaining and family life this project is still a hit, and a favourite of ours and the public. The space can be opened up to bring the outside, in. By opening up the huge sliding glazed doors onto the patio you create an even larger space where life can spill out into the garden, and equally lets nature into the home with a breath of fresh air.
The pendant lights above the table from John Lewis – William Bottle Glass Pendants from the Croft collection £130 each. These are such simple lights with a hint of detail and a slightly industrial feel ties in beautifully with the metal star table lamp on the bespoke side table.

 Carriage Lane Design-Build Inc.
Photography: Stephani Buchman
Alcove bathtub - mid-sized contemporary master gray tile and subway tile marble floor and gray floor alcove bathtub idea in Toronto with an undermount sink, recessed-panel cabinets, gray cabinets and gray walls
Alcove bathtub - mid-sized contemporary master gray tile and subway tile marble floor and gray floor alcove bathtub idea in Toronto with an undermount sink, recessed-panel cabinets, gray cabinets and gray walls
16