
Search results for "Solid wood drafting table" in Home Design Ideas

 Catherine Renae Thomas Design Co.
Photo: Brian Barkley © 2015 Houzz
Elegant walk-out light wood floor and beige floor living room photo with gray walls and a ribbon fireplace
Elegant walk-out light wood floor and beige floor living room photo with gray walls and a ribbon fireplace

 Terrie Koles Design, llc
Example of a transitional formal dark wood floor living room design in New York with white walls

 Susan Curtis Kitchens
Lynn Donaldson
Eat-in kitchen - farmhouse u-shaped eat-in kitchen idea with white cabinets, white backsplash, subway tile backsplash, stainless steel appliances, a single-bowl sink, shaker cabinets and marble countertops
Eat-in kitchen - farmhouse u-shaped eat-in kitchen idea with white cabinets, white backsplash, subway tile backsplash, stainless steel appliances, a single-bowl sink, shaker cabinets and marble countertops
Find the right local pro for your project
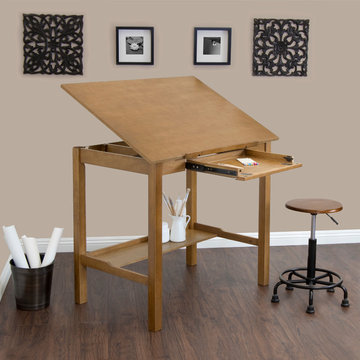
 Studio Designs
AMERICANA II DRAFTING TABLE 48"
The handsome, minimalist design of the America II Drafting Table complements any home or work space. Its versatile construction accommodates art supplies, computers and more. The main work surface, measuring at 48"W x 36"D, adjusts in angle from flat to 20 degrees. Includes a large 24"W x 16"D x 3"H drawer and a 42"W x 11"D lower storage shelf. The table features a 24’’ slide-up pencil ledge. The drawer front below it folds down for use as a keyboard shelf. Made of a solid hardwood frame for stability. Overall Dimensions: 48"W x 36"D x 36.5" – 54" H
Available in 48" Top Item # 13253 or 42" Top Item #13254
RETRO STOOL
Functional Antique Design, the Retro Stool is ideal for artists and draftsmen alike. The pneumatic gas lift beneath the stool smoothly raises the seat from a height of 19.25’’ to 26’’ for nearly effortless versatility. Includes a sturdy powder coated steel 5 point base with large nylon feet and extra wide diameter base for stability. Overall dimensions: 19’’W x 19’’D x 19.25" - 26’’H.
Available in Gunnison Gray Item# 13306 or Rustic Oak Item # 13307

 New England Design Elements
Inspiration for a large timeless u-shaped medium tone wood floor and beige floor eat-in kitchen remodel in Boston with a single-bowl sink, shaker cabinets, green cabinets, granite countertops, multicolored backsplash, glass tile backsplash, paneled appliances and two islands

 Keith Wing Custom Builders
Matthew Niemann Photography
www.matthewniemann.com
Example of a transitional open concept carpeted and gray floor living room design with gray walls
Example of a transitional open concept carpeted and gray floor living room design with gray walls

 Bert Vis Flooring
GRS Totem Solid Handscraped Oak Hardwood 5" New York Grey
Mid-sized elegant formal and enclosed dark wood floor and brown floor living room photo in Toronto with orange walls, a standard fireplace, a tile fireplace and no tv
Mid-sized elegant formal and enclosed dark wood floor and brown floor living room photo in Toronto with orange walls, a standard fireplace, a tile fireplace and no tv

Sponsored
Sunbury, OH

J.Holderby - Renovations
Franklin County's Leading General Contractors - 2X Best of Houzz!

 REFINED LLC
Elegant multicolored floor laundry room photo in Minneapolis with white cabinets, a side-by-side washer/dryer and gray countertops

 Manomin Resawn Timbers
This open concept rustic kitchen brings together three Manomin products in one cohesive interior. Hand Hewn Timbers run in a cross-beam grid across the ceiling, with reclaimed wood ceiling paneling filling every bay between them. The warm tobacco brown tones, deep checking, and original tool marks on these old growth hardwoods set the tone for the entire space.
In the foreground, a solid custom reclaimed wood dining table and matching bench from Manomin anchor the dining area. Thick slab construction with natural edge detail and a warm honey finish complement the darker ceiling beams above, pulling the whole room together.
Whether you are a homebuilder, a home remodeling contractor, or a homeowner looking for a complete reclaimed wood package including ceiling beams, ceiling paneling, and custom furniture, Manomin Resawn Timbers has been helping people discover the antique charm of reclaimed wood since 2002. We serve homebuilders, contractors, and designers across the country. Visit our showroom in Hugo, MN or reach out to us with a call or a message to get started.

 Sara Bengur Interiors
Jonny Valiant
Inspiration for a mid-sized asian formal and open concept light wood floor living room remodel in New York with beige walls, no fireplace and no tv
Inspiration for a mid-sized asian formal and open concept light wood floor living room remodel in New York with beige walls, no fireplace and no tv

 New Old, LLC
Large farmhouse light wood floor dining room photo in Charlotte with a farmhouse sink, beaded inset cabinets, marble countertops, gray backsplash, subway tile backsplash, no island, white walls and a standard fireplace
 Catherine Renae Thomas Design Co.
Photo: Brian Barkley © 2015 Houzz
Mountain style guest bedroom photo with beige walls and no fireplace
Mountain style guest bedroom photo with beige walls and no fireplace
 Bert Vis Flooring
GRS Totem Solid Handscraped Oak Hardwood 5" New York Grey
Mid-sized elegant formal and enclosed dark wood floor and brown floor living room photo in Toronto with orange walls, a standard fireplace, a tile fireplace and no tv
Mid-sized elegant formal and enclosed dark wood floor and brown floor living room photo in Toronto with orange walls, a standard fireplace, a tile fireplace and no tv

Sponsored
Sunbury, OH
J.Holderby - Renovations
Franklin County's Leading General Contractors - 2X Best of Houzz!

 LemonTree & Co. Interiors
Click Photography
Eat-in kitchen - large contemporary u-shaped porcelain tile eat-in kitchen idea in Toronto with an undermount sink, flat-panel cabinets, gray cabinets, quartz countertops, gray backsplash, stone tile backsplash, stainless steel appliances and an island
Eat-in kitchen - large contemporary u-shaped porcelain tile eat-in kitchen idea in Toronto with an undermount sink, flat-panel cabinets, gray cabinets, quartz countertops, gray backsplash, stone tile backsplash, stainless steel appliances and an island

Example of a mid-sized transitional l-shaped vinyl floor and gray floor eat-in kitchen design with an undermount sink, flat-panel cabinets, white cabinets, solid surface countertops, gray backsplash, mosaic tile backsplash, stainless steel appliances and an island

 Level Exposure, LLC
Designed and Built by: Cottage Home Company
Photographed by: Kyle Caldabaugh of Level Exposure
Transitional dark wood floor foyer photo in Jacksonville with white walls and a white front door
Transitional dark wood floor foyer photo in Jacksonville with white walls and a white front door


Sponsored
Sunbury, OH
J.Holderby - Renovations
Franklin County's Leading General Contractors - 2X Best of Houzz!

 Timeless Kitchen Cabinetry
Gridley+Graves Photographers
Eat-in kitchen - mid-sized farmhouse single-wall brick floor and red floor eat-in kitchen idea in Philadelphia with raised-panel cabinets, beige cabinets, an island, a farmhouse sink, paneled appliances, concrete countertops and gray countertops
Eat-in kitchen - mid-sized farmhouse single-wall brick floor and red floor eat-in kitchen idea in Philadelphia with raised-panel cabinets, beige cabinets, an island, a farmhouse sink, paneled appliances, concrete countertops and gray countertops

 Blackband Design
This Coastal Inspired Farmhouse with bay views puts a casual and sophisticated twist on beach living.
Interior Design by Blackband Design and Home Build by Arbor Real Estate.

 Cape Associates, Inc.
Inspiration for a large contemporary galley ceramic tile and beige floor open concept kitchen remodel in Boston with white walls, an undermount sink, flat-panel cabinets, light wood cabinets, solid surface countertops, beige backsplash, mosaic tile backsplash, stainless steel appliances, an island and white countertops
13