
Search results for "Solid wood drafting table" in Home Design Ideas

 User
Interior Design by Sarah Stacey Interior Design, Photography by Erin Williamson, Art by Elisa Gomez
Inspiration for a 1960s living room remodel in Austin
Inspiration for a 1960s living room remodel in Austin

 Huang Iboshi Architecture, Inc
Study room - contemporary built-in desk light wood floor study room idea in San Francisco with white walls

 NR Interiors
Designing the Master Suite custom furnishings, bedding, window coverings and artwork to compliment the modern architecture while offering an elegant, serene environment for peaceful reflection were the chief objectives. The color scheme remains a warm neutral, like the limestone walls, along with soft accents of subdued greens, sage and silvered blues to bring the colors of the magnificent, long Hill country views into the space. Special effort was spent designing custom window coverings that wouldn't compete with the architecture, but appear integrated and operate easily to open wide the prized view fully and provide privacy when needed. To achieve an understated elegance, the textures are rich and refined with a glazed linen headboard fabric, plush wool and viscose rug, soft leather bench, velvet pillow, satin accents to custom bedding and an ultra fine linen for the drapery with accents of natural wood mixed with warm bronze and aged brass metal finishes. The original oil painting curated for this room sets a calming and serene tone for the space with an ever important focus on the beauty of nature.
The original fine art landscape painting for this room was created by Christa Brothers, of Brothers Fine Art Marfa.
Find the right local pro for your project

Farmhouse dark wood floor and brown floor living room photo in Portland with white walls, a standard fireplace and a stone fireplace

 Dado Interior Design
Inspiration for a contemporary light wood floor and beige floor bedroom remodel in Denver with white walls



Sponsored
Delaware, OH

Buckeye Basements, Inc.
Central Ohio's Basement Finishing ExpertsBest Of Houzz '13-'21

 Custom Wood LLC
Cabinetry by Custom Wood LLC
Interior Design by Drafting Table Studio
Photo by Photovertex
Bathroom - modern bathroom idea in New York
Bathroom - modern bathroom idea in New York

 Prentiss Balance Wickline Architects
Photographer: Jay Goodrich
This 2800 sf single-family home was completed in 2009. The clients desired an intimate, yet dynamic family residence that reflected the beauty of the site and the lifestyle of the San Juan Islands. The house was built to be both a place to gather for large dinners with friends and family as well as a cozy home for the couple when they are there alone.
The project is located on a stunning, but cripplingly-restricted site overlooking Griffin Bay on San Juan Island. The most practical area to build was exactly where three beautiful old growth trees had already chosen to live. A prior architect, in a prior design, had proposed chopping them down and building right in the middle of the site. From our perspective, the trees were an important essence of the site and respectfully had to be preserved. As a result we squeezed the programmatic requirements, kept the clients on a square foot restriction and pressed tight against property setbacks.
The delineate concept is a stone wall that sweeps from the parking to the entry, through the house and out the other side, terminating in a hook that nestles the master shower. This is the symbolic and functional shield between the public road and the private living spaces of the home owners. All the primary living spaces and the master suite are on the water side, the remaining rooms are tucked into the hill on the road side of the wall.
Off-setting the solid massing of the stone walls is a pavilion which grabs the views and the light to the south, east and west. Built in a position to be hammered by the winter storms the pavilion, while light and airy in appearance and feeling, is constructed of glass, steel, stout wood timbers and doors with a stone roof and a slate floor. The glass pavilion is anchored by two concrete panel chimneys; the windows are steel framed and the exterior skin is of powder coated steel sheathing.
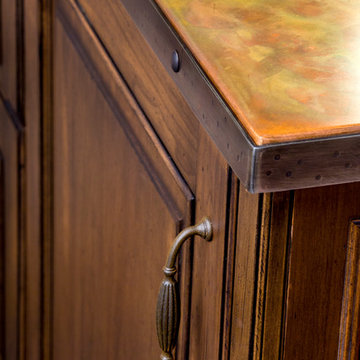
 Neal's Design Remodel
The primary style of this new lounge space could be classified as an American-style pub, with the rustic quality of a prohibition-era speakeasy balanced by the masculine look of a Victorian-era men’s lounge. The wet bar was designed as three casual sections distributed along the two window walls. Custom counters were created by combining antiqued copper on the surface and riveted iron strapping on the edges. The ceiling was opened up, peaking at 12', and the framing was finished with reclaimed wood, converting the vaulted space into a pyramid for a four-walled cathedral ceiling.
Neals Design Remodel
Robin Victor Goetz

 EL & EL Wood Products Corp.
If you're looking to enhance your space, beams are the answer. They can add a surprising detail to make your style more unique. It can be used in a farmhouse, craftsman, modern, or other styles. It's versatile and fun added element. These beams are Hand Hewn Polyurethane.

 designstiles
Photography: Amy Bartlam
Inspiration for a large mediterranean open concept medium tone wood floor family room remodel in Los Angeles with white walls, a corner fireplace, a concrete fireplace and a wall-mounted tv
Inspiration for a large mediterranean open concept medium tone wood floor family room remodel in Los Angeles with white walls, a corner fireplace, a concrete fireplace and a wall-mounted tv

 Fireclay Tile
Juxtaposed to warm finishes the minty green brick backsplash gives range to this kitchen range.
DESIGN
Jessica Davis
PHOTOS
Emily Followill Photography
Tile Shown: Glazed Thin Brick in San Gabriel

Sponsored
Columbus, OH

Wannemacher Interiors
Customized Award-Winning Interior Design Solutions in Franklin Cnty OH
 Custom Wood LLC
Cabinetry by Custom Wood LLC
Interior Design by Drafting Table Studio
Photo by Photovertex
Inspiration for a transitional bathroom remodel in New York
Inspiration for a transitional bathroom remodel in New York

 THINK Architecture, Inc.
Photo by: Joshua Caldwell
Example of a classic bedroom design in Salt Lake City with white walls
Example of a classic bedroom design in Salt Lake City with white walls

 vaso peritos interior design
Inspiration for a mid-sized contemporary family room remodel in San Francisco with no fireplace and a wall-mounted tv
 User
Fine Focus Photography
Inspiration for a rustic open concept dark wood floor and brown floor living room remodel in Austin with white walls
Inspiration for a rustic open concept dark wood floor and brown floor living room remodel in Austin with white walls



 Fougeron Architecture FAIA
Photo by Joe Fletcher
Large trendy formal family room photo in San Francisco with white walls
Large trendy formal family room photo in San Francisco with white walls

 Elephant Ears Design
Cathy Maready
Example of a beach style formal and open concept medium tone wood floor living room design in Wilmington with gray walls, a corner fireplace and no tv
Example of a beach style formal and open concept medium tone wood floor living room design in Wilmington with gray walls, a corner fireplace and no tv

 Dependable Renovations Ltd
Basement - large transitional look-out carpeted basement idea in Calgary with beige walls, a standard fireplace and a brick fireplace
198