
Search results for "Solid wood drafting table" in Home Design Ideas

 Design42 Architecture, LLC
Prewar condo renovation.
Photo by Guy Chan
Large trendy light wood floor great room photo in New York with white walls
Large trendy light wood floor great room photo in New York with white walls

 Kitchens Atlanta
Example of a trendy medium tone wood floor dining room design in Atlanta with beige walls
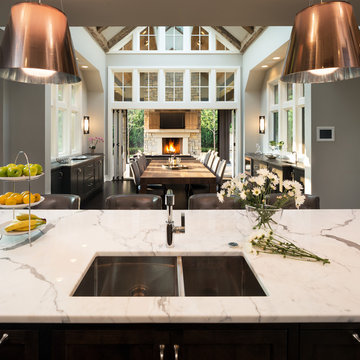
 John Kraemer & Sons
Builder: John Kraemer & Sons | Architecture: Sharratt Design | Interior Design: Engler Studio | Photography: Landmark Photography
Inspiration for a transitional dark wood floor home design remodel in Minneapolis with gray walls, a standard fireplace and a stone fireplace
Inspiration for a transitional dark wood floor home design remodel in Minneapolis with gray walls, a standard fireplace and a stone fireplace
Find the right local pro for your project


 Spark Interior Style
Chevron painted dresser and corner cabinet by Divine Patina
Photo by Todd White
Example of a mid-sized classic open concept medium tone wood floor family room design in Austin with gray walls
Example of a mid-sized classic open concept medium tone wood floor family room design in Austin with gray walls

 User
Inspiration for a mid-sized coastal enclosed medium tone wood floor and brown floor living room remodel in Los Angeles with white walls and no fireplace

Sponsored
Columbus, OH

Hope Restoration & General Contracting
Columbus Design-Build, Kitchen & Bath Remodeling, Historic Renovations

 kevin akey -azd associates
gated entry, stone house house, modern stone house, metal roof, prairie style, wood door , glass garage doors, black windows, 2 story kitchen , modern pool

 Amish Designs Inc.
Example of a large ornate built-in desk dark wood floor study room design in Cincinnati with yellow walls

 Bungalow 56
Kristen Vincent Photography
Example of a mid-sized mountain style boy carpeted and white floor nursery design in San Diego with gray walls
Example of a mid-sized mountain style boy carpeted and white floor nursery design in San Diego with gray walls

 OSMOND DESIGNS
Living room with dark wood shelves and mantel, gray sofas, and tan ottoman by Osmond Designs.
Inspiration for a mid-sized timeless living room remodel in Salt Lake City
Inspiration for a mid-sized timeless living room remodel in Salt Lake City

 Garman Builders Inc.
The Master Bedroom in the Reilly model at 39 Summerlyn Drive, Ephrata in Summerlyn Green - our 2015 Parade of Homes entry! A muted blue accent wall is flanked by pale yellow curtains pooling on the floor for a dramatic, dreamy effect. Dark heavy wooden furniture contrasts with the plush tan carpet and neutral tan walls. A space-saving sliding barn door separates the sleeping quarters from the master bathroom. Photo Credit: Justin Tearney

 Rachel Loewen Photography
Photo: Rachel Loewen © 2019 Houzz
Design: Found Home Design
Inspiration for a transitional home office remodel in Chicago
Inspiration for a transitional home office remodel in Chicago



 Webber + Studio, Architects
Casey Dunn Photography
Large trendy galley ceramic tile open concept kitchen photo in Austin with an undermount sink, flat-panel cabinets, solid surface countertops, an island, white cabinets, white backsplash and stainless steel appliances
Large trendy galley ceramic tile open concept kitchen photo in Austin with an undermount sink, flat-panel cabinets, solid surface countertops, an island, white cabinets, white backsplash and stainless steel appliances

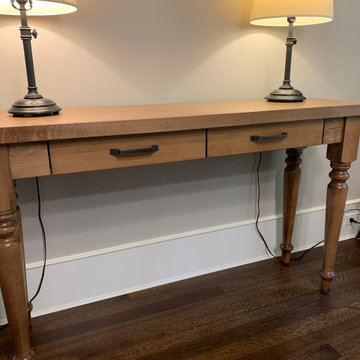
 Creative Home Furnishings
This custom Server Table is built in Maple and has a fruit-wood stain.
Dimensions: 60" L x 18" D x 35 3/4" H

 Good Space Plans Online
Inspiration for a transitional wet bar remodel in Vancouver with glass tile backsplash, glass-front cabinets and white cabinets





226