
Search results for "Solid wood" in Home Design Ideas

 Aspen Leaf Interiors
Example of a mid-sized mountain style gender-neutral kids' bedroom design in Other with beige walls

 Open Door Architecture
Photo credit: Denise Retallack Photography
Inspiration for a mid-sized transitional medium tone wood floor enclosed dining room remodel in Other with brown walls
Inspiration for a mid-sized transitional medium tone wood floor enclosed dining room remodel in Other with brown walls

 Harris & Kasten, Inc.
The Expanded Kitchen opens to a spacious Informal Dining Area and the Poolside Garden Beyond.
Photo: Cherie Corderos
Inspiration for a large timeless l-shaped ceramic tile eat-in kitchen remodel in San Francisco with raised-panel cabinets, beige backsplash, an undermount sink, medium tone wood cabinets, granite countertops, ceramic backsplash, paneled appliances and an island
Inspiration for a large timeless l-shaped ceramic tile eat-in kitchen remodel in San Francisco with raised-panel cabinets, beige backsplash, an undermount sink, medium tone wood cabinets, granite countertops, ceramic backsplash, paneled appliances and an island
Find the right local pro for your project

 Alger Customs
Example of a mid-sized minimalist wooden straight open and cable railing staircase design in Orange County
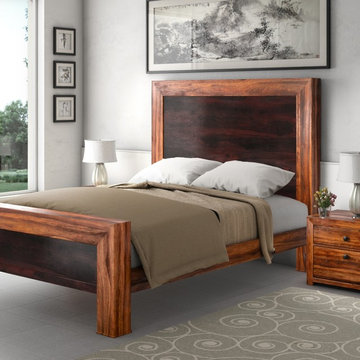
 Sierra Living Concepts Inc
Add a rustic charm to your bedroom with our Texas Solid Wood Paneled Modern Platform Bed Frame w Headboard and End Tables.
The exquisitely hand crafted platform bed is built with solid Indian Rosewood.Be rest assured about durability for decades. It features a hand ribbed custom finish. The dark and light stain contrast adds to it’s rustic beauty.This solid wood bed comes with a large sized headboard for complete comfort.
This set included 2 small end tables built with the same wood and has same finish. Rustic end tables features 2 spacious drawers. Metal knobs are in place for the ease of access to the items inside.
This modern style solid wood platform bed is available in Full, Queen, King and California King sizes, so you can get the perfect fit for your mattress.
Dimensions
Full:
Mattress Dimensions: 54" W X 75" L
Overall: 58" W X 81" L X54" H
Headboard: 54" High X 3" Thick
Footboard: 16" High X 3" Thick
Queen:
Mattress Dimensions: 60" W X 80" L
Overall: 64" W X 86" L X 54" H
Headboard: 54" High X 3" Thick
Footboard: 16" High X 3" Thick
King:
Mattress Dimensions: 76" W X 80" L
Overall: 80" W X 86" L X 54" H
Headboard: 54" High X 3" Thick
Footboard: 16" High X 3" Thick
California King:
Mattress Dimensions: 72" W X 84" L
Overall: 76" W X 90" L X 54" H
Headboard: 54" High X 3" Thick
Footboard: 16" High X 3" Thick
Nightstands (Set of 2): 22" L X 18" D X 24" H

Example of a large transitional kitchen design in DC Metro with shaker cabinets, white cabinets, marble countertops, stone tile backsplash and white countertops

 The Red Shutters - Marina Case
Cape Cod; Dennis, MA
The staircase is a striking feature with its polished hardwood treads and a curved handrail, which adds a graceful, traditional touch. The balusters are painted white, providing a crisp contrast and reinforcing the clean, coastal feel. The walls are finished with vertical board-and-batten style paneling, a classic architectural detail that adds texture and character.
Natural light is a key element of the design, flooding the space from multiple sources. A large window is positioned at the top of the stairs, and a distinctive round, porthole-style window on the lower landing adds a unique architectural detail. This design element not only provides additional light but also reinforces the nautical, coastal theme. The warm glow of the hardwood floors and sunlight creates an inviting atmosphere, while the white paneling keeps the space feeling open and airy.

Sponsored
Sunbury, OH

J.Holderby - Renovations
Franklin County's Leading General Contractors - 2X Best of Houzz!

 Jennifer Taylor Studio
Photographer: Beth Singer
Inspiration for a mid-sized rustic u-shaped medium tone wood floor kitchen remodel in Detroit with shaker cabinets, medium tone wood cabinets, multicolored backsplash, matchstick tile backsplash, stainless steel appliances, a peninsula and solid surface countertops
Inspiration for a mid-sized rustic u-shaped medium tone wood floor kitchen remodel in Detroit with shaker cabinets, medium tone wood cabinets, multicolored backsplash, matchstick tile backsplash, stainless steel appliances, a peninsula and solid surface countertops

 Kuche+Cucina
1st Place, National Design Award Winning Kitchen.
Remodeling in Warwick, NY. From a dark, un-inspiring kitchen (see before photos), to a bright, white, custom kitchen. Dark wood floors, white carrera marble counters, solid wood island-table and much more.
Photos - Ken Lauben

 Goodman Millwork
Photography by Dustin Peck
Home Design & Decor Magazine October 2016
(Urban Home)
Architecture by Ruard Veltman
Design by Cindy Smith of Circa Interiors & Antiques
Custom Cabinetry and ALL Millwork Interior and Exterior by Goodman Millwork Company

 Hagstrom Builder
Corey Gaffer Photography
Study room - large traditional built-in desk dark wood floor and brown floor study room idea in Minneapolis with white walls, a standard fireplace and a stone fireplace
Study room - large traditional built-in desk dark wood floor and brown floor study room idea in Minneapolis with white walls, a standard fireplace and a stone fireplace

 Priestley + Associates Architecture
Trent Bell
Inspiration for a transitional staircase remodel in Portland Maine
Inspiration for a transitional staircase remodel in Portland Maine

Example of a large mid-century modern light wood floor and beige floor open concept kitchen design in San Francisco with a farmhouse sink, flat-panel cabinets, white cabinets, white backsplash, stone slab backsplash, an island, white countertops and marble countertops

Sponsored
Delaware, OH

Buckeye Basements, Inc.
Central Ohio's Basement Finishing ExpertsBest Of Houzz '13-'21

 Ponciano Design
Kitchen - large 1950s l-shaped brown floor and light wood floor kitchen idea in Portland with solid surface countertops, beige backsplash, stainless steel appliances, two islands, flat-panel cabinets, an undermount sink and light wood cabinets

 Inspired Interiors
Amoura Productions
Sallie Elliott, Allied ASID
Exclusively Faux
Inspiration for a large mediterranean l-shaped open concept kitchen remodel in Omaha with raised-panel cabinets, dark wood cabinets, stone tile backsplash, paneled appliances, granite countertops and beige backsplash
Inspiration for a large mediterranean l-shaped open concept kitchen remodel in Omaha with raised-panel cabinets, dark wood cabinets, stone tile backsplash, paneled appliances, granite countertops and beige backsplash
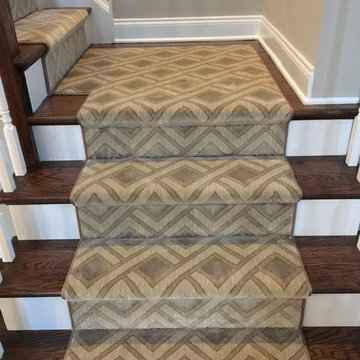
 Carpets To Go
Staircase - mid-sized transitional wooden l-shaped staircase idea in New York with painted risers
 Double Diamond Property & Construction
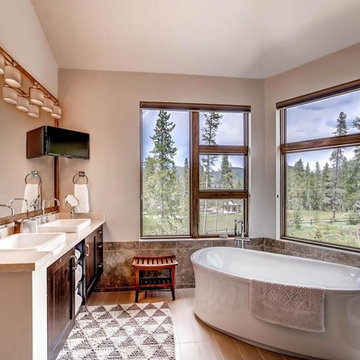
Inspiration for a large rustic master brown tile and cement tile porcelain tile and brown floor bathroom remodel in Denver with shaker cabinets, medium tone wood cabinets, gray walls, a vessel sink, quartzite countertops and a hinged shower door

Sponsored
Plain City, OH

Kuhns Contracting, Inc.
Central Ohio's Trusted Home Remodeler Specializing in Kitchens & Baths

 Snake River Interiors
A custom home in Jackson, Wyoming
Eat-in kitchen - large contemporary u-shaped eat-in kitchen idea in Other with an undermount sink, flat-panel cabinets, medium tone wood cabinets, stainless steel appliances, an island, marble countertops, white backsplash and stone tile backsplash
Eat-in kitchen - large contemporary u-shaped eat-in kitchen idea in Other with an undermount sink, flat-panel cabinets, medium tone wood cabinets, stainless steel appliances, an island, marble countertops, white backsplash and stone tile backsplash

 Renovation Artistry
Wine Cellar
Photos:Rebecca Zurstadt-Peterson
Wine Rack: Stellar Cellars
Wine cellar - large traditional slate floor wine cellar idea in Portland
Wine cellar - large traditional slate floor wine cellar idea in Portland
 JK Architecture Engineering

Bathroom - large rustic master gray tile ceramic tile and gray floor bathroom idea in Sacramento with shaker cabinets, medium tone wood cabinets, gray walls, an undermount sink, a two-piece toilet, solid surface countertops and a hinged shower door
2