
Search results for "Solution" in Home Design Ideas
 Shelf Confident

Elegant porcelain tile and brown floor kitchen photo in Austin with shaker cabinets, medium tone wood cabinets and granite countertops

 Board & Vellum
A custom built room for LEGO storage also provides a backdrop for a Media Room and a nearby bar. John Wilbanks Photography
Basement - transitional underground basement idea in Seattle with gray walls and a bar
Basement - transitional underground basement idea in Seattle with gray walls and a bar

 Norris Architecture
Kitchen overlooking the lake and opens to the porch
Example of a farmhouse l-shaped medium tone wood floor kitchen design in Austin with an undermount sink, white cabinets, soapstone countertops, black appliances, an island, shaker cabinets, white backsplash and wood backsplash
Example of a farmhouse l-shaped medium tone wood floor kitchen design in Austin with an undermount sink, white cabinets, soapstone countertops, black appliances, an island, shaker cabinets, white backsplash and wood backsplash
Find the right local pro for your project

 Bontina
Here is a great way to store your step stool in the toe kick of the cabinets
Example of a transitional cork floor eat-in kitchen design in Albuquerque with flat-panel cabinets and light wood cabinets
Example of a transitional cork floor eat-in kitchen design in Albuquerque with flat-panel cabinets and light wood cabinets
 Andrea Gary/Queen of Kerfuffle™
Andrea Gary

Example of a mid-sized trendy women's dark wood floor and brown floor walk-in closet design in New York with open cabinets and white cabinets
Example of a mid-sized trendy women's dark wood floor and brown floor walk-in closet design in New York with open cabinets and white cabinets

 NEAT Method Santa Barbara
Mid-sized transitional white floor kitchen pantry photo in Santa Barbara with open cabinets and white cabinets
 NEAT Method Santa Barbara
Kitchen pantry - mid-sized transitional kitchen pantry idea in Santa Barbara

Sponsored
Columbus, OH

Wannemacher Interiors
Customized Award-Winning Interior Design Solutions in Franklin Cnty OH



 Christopher Burns Interiors
Kids' room - mid-sized contemporary gender-neutral dark wood floor kids' room idea in New York with white walls

 Pauli & Uribe Architects
Greg Premru

Example of a mid-sized classic gender-neutral carpeted and beige floor walk-in closet design in Boston with white cabinets
Example of a mid-sized classic gender-neutral carpeted and beige floor walk-in closet design in Boston with white cabinets

 Artisan Custom Closets
This master walk-in closet was completed in antique white with lots shelving, hanging space and pullout laundry hampers to accompany the washer and dryer incorporated into the space for this busy mom. A large island with raised panel drawer fronts and oil rubbed bronze hardware was designed for laundry time in mind. This picture was taken before the island counter top was installed.
 FBC Remodel

Kids play area with hidden door storage. ©Finished Basement Company
Reach-in closet - mid-sized transitional gender-neutral dark wood floor and brown floor reach-in closet idea in Denver with open cabinets and white cabinets
Reach-in closet - mid-sized transitional gender-neutral dark wood floor and brown floor reach-in closet idea in Denver with open cabinets and white cabinets

 Deborah Leamann
This outdoor kitchen overlooking the pool and ocean was completely reimagined. A new kitchen with upgraded appliances, lighting, tile and cabinetry it is the ideal outdoor entertaining space. Retractable screens surround the area.
 Westcott Homes
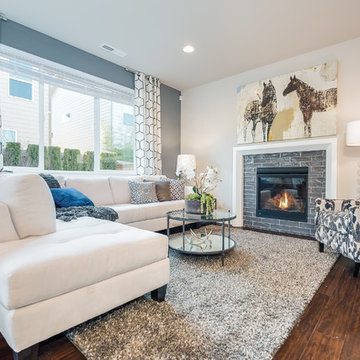
Great Room
Transitional medium tone wood floor living room photo in Seattle with gray walls, a standard fireplace and no tv
Transitional medium tone wood floor living room photo in Seattle with gray walls, a standard fireplace and no tv
 Diamante Storage Solutions

This design utilizes the deep return of this kids reach-in closet to its maximum capacity. With deeper cabinetry on the rear wall and extra hanging and shelving on the return wall the storage capacity of this closet is maximized.
Custom Closets Sarasota County Manatee County Custom Storage Sarasota County Manatee County
 Diamante Storage Solutions

This closet is designed specifically for the man of the house. The color, door style and accessories were all chosen to address a man's needs and wants. Adding crown molding gives the cabinetry a finished furniture look. The bench provides seating as well as additional storage.
Custom Closets Sarasota County Manatee County Custom Storage Sarasota County Manatee County
 Shelf Confident

Example of a mid-sized classic l-shaped ceramic tile open concept kitchen design in Austin with raised-panel cabinets, medium tone wood cabinets, solid surface countertops, blue backsplash, porcelain backsplash and stainless steel appliances
 Shelf Confident

Elegant porcelain tile and brown floor kitchen photo in Austin with medium tone wood cabinets, quartz countertops, brown backsplash, porcelain backsplash and flat-panel cabinets

 Osborne Construction
GC: Osborne Construction
Architect: C2 Architecture
Design: Kole Made.
Custom Woodwork + Cabinetry: Loubier Design.
http://www.kolemade.com/ http://www.c2-architecture.com/ http://kirk-loubier.squarespace.com/
Photo Credit: http://www.samoberter.com/
2