
Search results for "Solution" in Home Design Ideas

 Richard's Total Backyard Solutions
Second pool for this amazing sweet family! Endless summer fun in this Total Backyard Solution.
Designer: Jan McMahan
Photo credits: Bullock Studios
Mid-sized trendy backyard tile and custom-shaped pool fountain photo in Houston
Mid-sized trendy backyard tile and custom-shaped pool fountain photo in Houston
 Richard's Total Backyard Solutions
Second pool for this amazing sweet family! Endless summer fun in this Total Backyard Solution.
Designer: Jan McMahan
Photo credits: Bullock Studios
Inspiration for a mid-sized contemporary backyard tile and custom-shaped pool fountain remodel in Houston
Inspiration for a mid-sized contemporary backyard tile and custom-shaped pool fountain remodel in Houston
 Richard's Total Backyard Solutions
Second pool for this amazing sweet family! Endless summer fun in this Total Backyard Solution.
Designer: Jan McMahan
Photo credits: Bullock Studios
Inspiration for a mid-sized contemporary backyard tile and custom-shaped pool fountain remodel in Houston
Inspiration for a mid-sized contemporary backyard tile and custom-shaped pool fountain remodel in Houston
Find the right local pro for your project
 Richard's Total Backyard Solutions
Second pool for this amazing sweet family! Endless summer fun in this Total Backyard Solution.
Designer: Jan McMahan
Photo credits: Bullock Studios
Mid-sized trendy backyard tile and custom-shaped pool fountain photo in Houston
Mid-sized trendy backyard tile and custom-shaped pool fountain photo in Houston

 Oakford Home Furnishings
This tower style linen cabinet, was commissioned by a customer looking to finish off their bathroom renovation with a custom made-to-fit linen cabinet that would match with their vanity.
We designed and built this nearly 7 foot tall cabinet for the customer using traditional joinery methods, using rabbets and dados to hold the shelves in place for a very solid finished piece. Decorative molding and trim was added to the bottom of the cabinet and the legs provide a pleasing negative space under the tall cabinet.
Prefabricated molding, that matched the customer's vanity, was added to the top of the piece for added effect.
The piece was sealed and then finished with a white cabinet enamel. Decorative knobs were added to also match the vanity in the bathroom.

 Ranger Glass And Mirror
Inspiration for a mid-sized transitional 3/4 white tile and porcelain tile porcelain tile and beige floor alcove shower remodel in Dallas with gray walls and a hinged shower door



Sponsored
Columbus, OH

Wannemacher Interiors
Customized Award-Winning Interior Design Solutions in Franklin Cnty OH

 Couture House Interiors
COUTURE HOUSE INTERIORS, CHRISTINA WEDGE PHOTOGRAPHY
Example of a small classic master white tile and stone tile marble floor bathroom design in Atlanta with an undermount sink, flat-panel cabinets, gray cabinets, marble countertops and white walls
Example of a small classic master white tile and stone tile marble floor bathroom design in Atlanta with an undermount sink, flat-panel cabinets, gray cabinets, marble countertops and white walls


 Ryann Reed Design Build
Remodeling Concepts
Inspiration for a contemporary kitchen remodel in Philadelphia
Inspiration for a contemporary kitchen remodel in Philadelphia

 Keystone Building Group, Inc.
Utility room - mid-sized transitional single-wall dark wood floor utility room idea in Charlotte with recessed-panel cabinets, gray cabinets, marble countertops and gray walls


 Don Foote Contracting
Pull out corner cabinet a good use of space.
Photo by Todd Gieg
Kitchen pantry - mid-sized transitional l-shaped medium tone wood floor kitchen pantry idea in Boston with an undermount sink, recessed-panel cabinets, white cabinets, quartzite countertops, white backsplash, subway tile backsplash, stainless steel appliances, an island and gray countertops
Kitchen pantry - mid-sized transitional l-shaped medium tone wood floor kitchen pantry idea in Boston with an undermount sink, recessed-panel cabinets, white cabinets, quartzite countertops, white backsplash, subway tile backsplash, stainless steel appliances, an island and gray countertops

 Great Floors
Drop-in bathtub - mid-sized traditional master white tile and subway tile cement tile floor and gray floor drop-in bathtub idea in Seattle with shaker cabinets, white cabinets, an undermount sink, marble countertops, white countertops, a two-piece toilet and white walls

 Amy Lau Design
A sophisticated family residence cycles through a soothing palette of lush textures and uplifting hues. Photography by Kim Sargent.
Inspiration for a bedroom contemporary boy dark wood floor kids' bedroom remodel in New York with gray walls
Inspiration for a bedroom contemporary boy dark wood floor kids' bedroom remodel in New York with gray walls

 Titus Built, LLC
Jane Beiles Photography
Example of a classic stone tile marble floor freestanding bathtub design in New York with an undermount sink, white cabinets, blue walls, marble countertops and recessed-panel cabinets
Example of a classic stone tile marble floor freestanding bathtub design in New York with an undermount sink, white cabinets, blue walls, marble countertops and recessed-panel cabinets



 Orange Moon Interiors
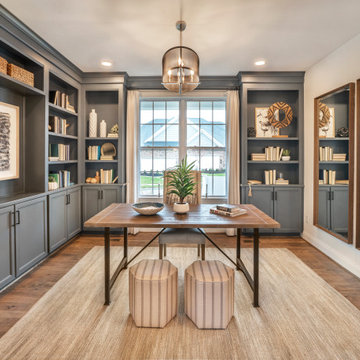
Example of a transitional built-in desk medium tone wood floor and brown floor home office design in Tampa with white walls
213