
Search results for "Solution" in Home Design Ideas

 Cory Connor Designs
Gray lockers with navy baskets are the perfect solution to all storage issues
Inspiration for a small transitional porcelain tile and gray floor mudroom remodel in New York with gray walls and a black front door
Inspiration for a small transitional porcelain tile and gray floor mudroom remodel in New York with gray walls and a black front door

 Artisan Custom Closets
Make spring cleaning a breeze with a custom garage storage solution from Artisan Custom Closets. Let us design a storage space with a place for everything! If you’ve got rough measurements or a blueprint, our designers can assist you in creating storage that can help you stay organized in your garage.

 Decora at The Home Depot
The items you need roll into easy view with these roll trays, which can be sized to fit into most of our base unit cabinets.
Find the right local pro for your project
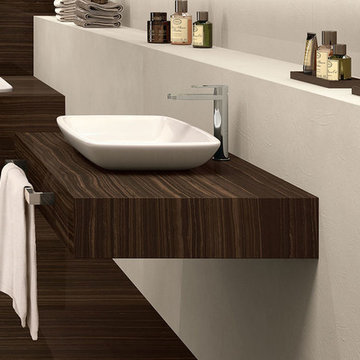





 Keystone Millworks Inc
Addison Hill Photography
Example of a mid-sized classic dark wood floor mudroom design in Atlanta with white walls
Example of a mid-sized classic dark wood floor mudroom design in Atlanta with white walls

Sponsored
Columbus, OH

Wannemacher Interiors
Customized Award-Winning Interior Design Solutions in Franklin Cnty OH

 ShelfGenie of Central & Coastal VA
Get to those hard-to-reach spots with ShelfGenie's blind corner solutions!


 Modern Citi Group: Renovations & Remodeling
Nothing is warmer than a kitchen space crafted with a luxury modern look. Our curated colors collide to create an inviting atmosphere framed with sophistication. The CLASSIC V Kitchen Ready Solution will be the focus of family life and can be the center of social gatherings. In this kitchen ready solution designed by Modern Citi Group, the layout is perfect for cooking, there's plenty of story space since the cabinets reach up the ceiling, and the understated bar stools do a nice job transitioning the kitchen space to the dining-living area.

 Ginkgo Leaf Studio
A unique outdoor umbrella (by Tuuci) over the dining area serves as a focal point of the patio. At the other end, the fire bowl can be seen.
Westhauser Photography


 Richard's Total Backyard Solutions
Second pool for this amazing sweet family! Endless summer fun in this Total Backyard Solution.
Designer: Jan McMahan
Photo credits: Bullock Studios
Example of a mid-sized trendy backyard tile and custom-shaped pool fountain design in Houston
Example of a mid-sized trendy backyard tile and custom-shaped pool fountain design in Houston

 Threshold Design Lab
Inspiration for a mid-sized scandinavian u-shaped light wood floor enclosed kitchen remodel in Chicago with a farmhouse sink, shaker cabinets, white cabinets, quartz countertops, gray backsplash, stainless steel appliances, white walls and no island


 Earthwise Horticultural Services
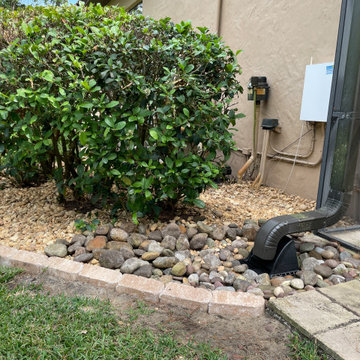
Landscape gutter runoff solution to prevent erosion along the drip line.

 Lynch Landscaping Inc.
Difficult area for access with a safe solution
Inspiration for a small contemporary shade hillside gravel garden path in Portland Maine for summer.
Inspiration for a small contemporary shade hillside gravel garden path in Portland Maine for summer.

 HŌM Solutions, Inc.
HOM Solutions,Inc.
Small mountain style underground dark wood floor staircase photo in Denver with beige walls
Small mountain style underground dark wood floor staircase photo in Denver with beige walls

 Custom Surface Solutions
 (www.css-tile.com) - Owner Craig Thompson (512) 430-1215. This project shows a new construction master bathroom with two showers, and wall mounted vanities. Shower wall tile and vanity wall wainscots and floor base tile is 6" x 18" Carrera Marble on offset subway pattern. Shower floors are 5/8" Carrera Marble mosaic tile. All exposed edges including windows, shower walls, top wainscots and floor base are custom bull-nose profiled. Shower floor is custom mud set with SchluterSystems waterproofing and drain system.
216