
Search results for "Solution" in Home Design Ideas

 Trish Ireland Interiors
Inspiration for a transitional dark wood floor and brown floor nursery remodel in Cincinnati with white walls
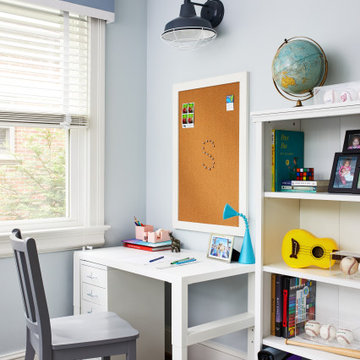
 Laura Fox Interior Design, LLC
Kid's study and homework room with desk, bulletin board, and plenty of storage for books and supplies
Photo by Stacy Zarin Goldberg Photography
Kids' room - mid-sized transitional gender-neutral medium tone wood floor kids' room idea in DC Metro with blue walls
Kids' room - mid-sized transitional gender-neutral medium tone wood floor kids' room idea in DC Metro with blue walls

 Total Sport Solutions, Inc.
26' x 28' Basketball Court.
Surface is our exclusive BounceBack ShockTower by SnapSports.
Etobicoke, ON.
Design ideas for a mid-sized traditional partial sun backyard concrete paver landscaping in Toronto for summer.
Design ideas for a mid-sized traditional partial sun backyard concrete paver landscaping in Toronto for summer.
Find the right local pro for your project

 Touch Interiors by Bronwyn Poole
Designer: Bronwyn Poole
Photographer: Matt Craig
Large beach style open concept beige floor living room photo in Los Angeles with white walls, a wall-mounted tv and no fireplace
Large beach style open concept beige floor living room photo in Los Angeles with white walls, a wall-mounted tv and no fireplace
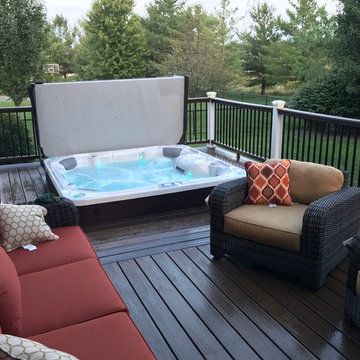
 Central Iowa Solutions, LLC West Des Moines, IA
30' x 14' custom deck refinish. Trex Spoced Rum decking with lava rock border. Recessed hot
Tub with custom remote controlled access panel. Trex LED post cap lighting. 2017 built by Central Iowa solutions crew.
 The New Design Project
Will Ellis

Mid-sized mid-century modern master light wood floor and beige floor bedroom photo in New York with gray walls
Mid-sized mid-century modern master light wood floor and beige floor bedroom photo in New York with gray walls

 Picture Perfect House
Picture Perfect House
Inspiration for a country 3/4 bathroom remodel in Chicago with recessed-panel cabinets, gray cabinets, an undermount sink and white countertops
Inspiration for a country 3/4 bathroom remodel in Chicago with recessed-panel cabinets, gray cabinets, an undermount sink and white countertops

Sponsored
Columbus, OH

Wannemacher Interiors
Customized Award-Winning Interior Design Solutions in Franklin Cnty OH

 Flow Wall System
This Flow Wall storage solution features our silver cabinetry with a variety of hooks, bins and shelves to create a custom storage solution.
Inspiration for a large modern garage remodel in Salt Lake City
Inspiration for a large modern garage remodel in Salt Lake City
 Epoch Solutions, Inc.

Example of a large trendy u-shaped blue floor dedicated laundry room design in Tampa with an undermount sink, flat-panel cabinets, white cabinets, quartz countertops, white walls, a side-by-side washer/dryer and white countertops
 DESIGN SOLUTIONS
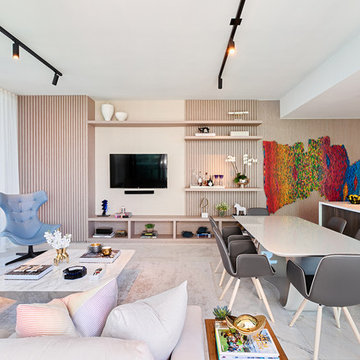
Trendy open concept white floor living room photo in Miami with beige walls, no fireplace and a wall-mounted tv


 Five Star Bath Solutions Wasatch Front
Inspiration for a large transitional master beige tile and stone slab travertine floor and beige floor alcove shower remodel in Salt Lake City with beige walls and a hinged shower door
 June Scott Design
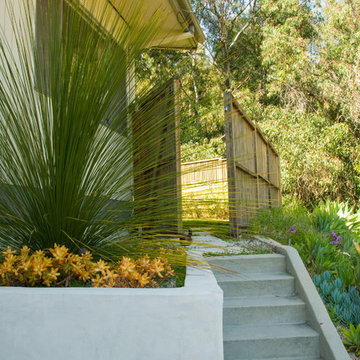
Celebrating Southern California's mild climate, this hill-top residence was enhanced with an a bubbling water feature, outdoor shower, custom fencing and a Mediterranean plant palette. The fence's design, with its slender vertical lines, draws the eye toward the site's lovely borrowed scenery. An outdoor shower, nestled into a corner of the yard, beckons the homeowners to bath in the open air.
Photo by Martin Cox.

 Bespoke Fitted Furniture London | Avar Furniture
Please visit our official website for more galleries and case studies of under stairs storage solutions http://www.avarfurniture.co.uk/understairs-storage

 Kristen Elizabeth Design
This family loves classic mid century design. We listened, and brought balance. Throughout the design, we conversed about a solution to the existing fireplace. Over time, we realized there was no solution needed. It is perfect as it is. It is quirky and fun, just like the owners. It is a conversation piece. We added rich color and texture in an adjoining room to balance the strength of the stone hearth . Purples, blues and greens find their way throughout the home adding cheer and whimsy. Beautifully sourced artwork compliments from the high end to the hand made. Every room has a special touch to reflect the family’s love of art, color and comfort.

 Neave Group Outdoor Solutions
Neave Group Outdoor Solutions
Example of a mid-sized classic backyard concrete paver and rectangular lap pool design in New York
Example of a mid-sized classic backyard concrete paver and rectangular lap pool design in New York



 Newschool Builders LLC
Embracing the natural elements of this circa 1960’s Condo development in Stowe Vermont was a priority for our clients. We worked closely with a great design team and our clients to create this simple, but beautiful minimalist retreat. Our clients, both authors, wanted a place to withdraw from the endless distractions and fast pace rhythms of the city. Custom made cabinets, bookshelves and built ins helped off set the sandblasted CMU block walls and ground concrete floors. A beautiful handcrafted stairwell was a center piece connecting the three floors. A handcrafted integrated concrete sink in the master is was another testament to the mixed mediums used to create this space. We embraced exposed conduit and commercial grade light fixtures throughout which helped add to the overall minimalist feel of the space. There is a beautiful rawness to this project which everyone came to admire.

 Creative Closet Solutions
Creative Closet Solutions
Mid-sized trendy women's carpeted walk-in closet photo in Boston with open cabinets and white cabinets
Mid-sized trendy women's carpeted walk-in closet photo in Boston with open cabinets and white cabinets
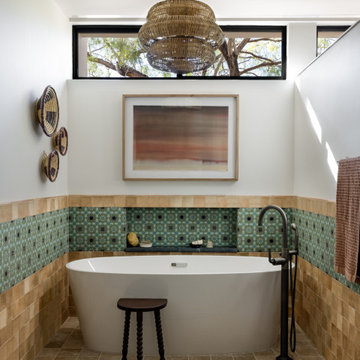
 AM Interior Design
Bathroom - huge southwestern master multicolored tile and marble tile limestone floor, beige floor and double-sink bathroom idea in Other with shaker cabinets, light wood cabinets, a one-piece toilet, white walls, an undermount sink, marble countertops, black countertops and a built-in vanity
105