
Search results for "Solutions depends" in Home Design Ideas
 STUDIO ENVIE
Emma Tannenbaum Photography
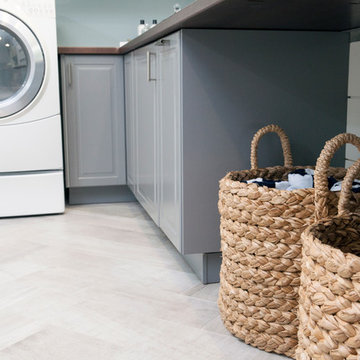
Home design - large traditional l-shaped porcelain tile and gray floor home design idea in New York with an utility sink, raised-panel cabinets, gray cabinets, wood countertops, blue walls and a side-by-side washer/dryer
Home design - large traditional l-shaped porcelain tile and gray floor home design idea in New York with an utility sink, raised-panel cabinets, gray cabinets, wood countertops, blue walls and a side-by-side washer/dryer
 AMS Fireplace, Inc.
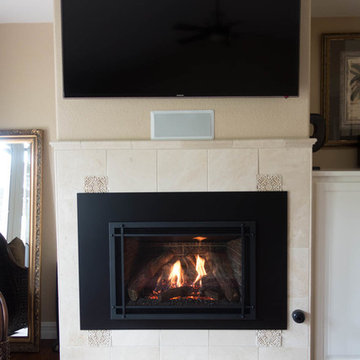
The Chaska 34 is a perfect fit for both your space and your lifestyle. With the traditional look and ease of a gas fireplace, it's the best of both worlds.
The Chaska 34 gas insert is completely airtight and is the perfect solution to your inefficient wood fireplace.
Why not have the reliability that you depend on and the look you love, all in one?
 FG Design Solutions LLC

Imagine your home, totally organized! Find videos, DVDs, easily within reach and in alphabetical order in this Media/Game Room.
Example of a small eclectic look-out concrete floor, gray floor and exposed beam basement design in New York with a home theater and white walls
Example of a small eclectic look-out concrete floor, gray floor and exposed beam basement design in New York with a home theater and white walls
Find the right local pro for your project

 Dynamic Garage Door
Here's a perfect idea of how Custom Carriage Doors by Dynamic Garage Door can be integrated into your home to convert your garage into livable square footage like an additional family room or guest quarters.
This custom designed carriage door features exclusively unique awning style windows that allow you to crank open the glass panels and let fresh air into the room without having to open the entire carriage doors themselves. This is conveniently practical if the garage area is used as a playroom because it keeps small children safely secured inside while allowing ventilation to reach the room's interior. We equipped the carriage door windows with cranks because it allows the windows to be cracked open a little or a lot, depending on how much air flow you need in the room. When cranked shut the windows are safely shut sealing all the way to maintain room temperature when and if the air conditioner is turned on in the house. Additionally, this window mechanism makes it safe to lock at night or while away from home.
Each one of our custom garage door projects has its own unique specifications and needs. For this reason, Dynamic Garage Door is selected by savvy homeowners who understand that our customization options are limitless and we will pull out all the stops to make their dream garage door come true!
So whether you're looking for real carriage style garage doors or carriage style rollup doors, Dynamic Garage Door is here to help build your one-of-a-kind garage door solution.
For a comprehensive garage door project price consultation please call our design center toll free at (855) 343-3667
 EDR Design Build
Accessory Dwelling Unit (ADU) design and construction compliant with California ADU laws (SB 9, SB 68, SB 1123). EDR Design Build provides turnkey ADU solutions including architectural design optimized for code compliance, permitting coordination with local jurisdictions, construction management, and final inspection. ADUs serve as guest houses, in-law quarters, rental income properties, or long-term housing solutions. Typical ADU sizes 400-800 sq ft with project costs ranging from $150K-$400K depending on configuration and finish levels.
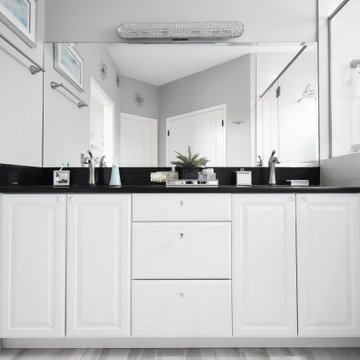
 Devine Bath & Kitchen
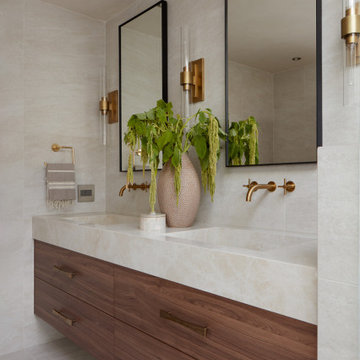
What makes a bathroom accessible depends on the needs of the person using it, which is why we offer many custom options. In this case, a difficult to enter drop-in tub and a tiny separate shower stall were replaced with a walk-in shower complete with multiple grab bars, shower seat, and an adjustable hand shower. For every challenge, we found an elegant solution, like placing the shower controls within easy reach of the seat. Along with modern updates to the rest of the bathroom, we created an inviting space that's easy and enjoyable for everyone.
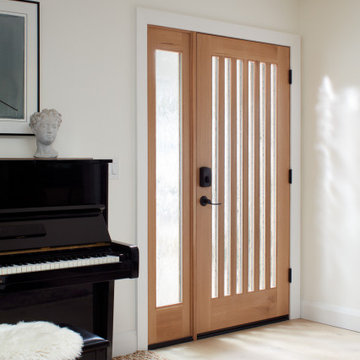 EDR Design Build
Accessory Dwelling Unit (ADU) design and construction compliant with California ADU laws (SB 9, SB 68, SB 1123). EDR Design Build provides turnkey ADU solutions including architectural design optimized for code compliance, permitting coordination with local jurisdictions, construction management, and final inspection. ADUs serve as guest houses, in-law quarters, rental income properties, or long-term housing solutions. Typical ADU sizes 400-800 sq ft with project costs ranging from $150K-$400K depending on configuration and finish levels.
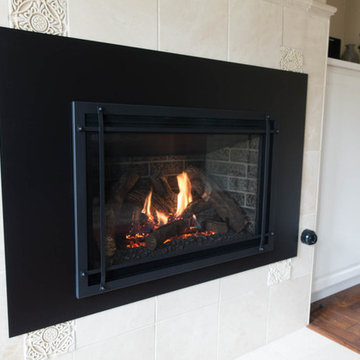 AMS Fireplace, Inc.
The Chaska 34 is a perfect fit for both your space and your lifestyle. With the traditional look and ease of a gas fireplace, it's the best of both worlds.
The Chaska 34 gas insert is completely airtight and is the perfect solution to your inefficient wood fireplace.
Why not have the reliability that you depend on and the look you love, all in one?
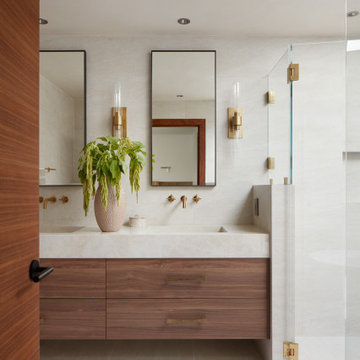 EDR Design Build
Accessory Dwelling Unit (ADU) design and construction compliant with California ADU laws (SB 9, SB 68, SB 1123). EDR Design Build provides turnkey ADU solutions including architectural design optimized for code compliance, permitting coordination with local jurisdictions, construction management, and final inspection. ADUs serve as guest houses, in-law quarters, rental income properties, or long-term housing solutions. Typical ADU sizes 400-800 sq ft with project costs ranging from $150K-$400K depending on configuration and finish levels.
 The Galley Brands
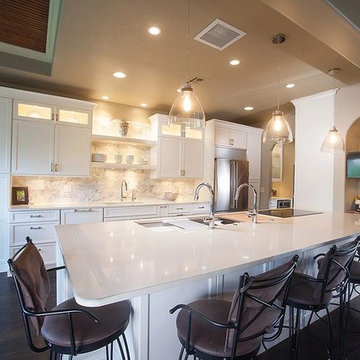
Kitchen with 5 1/2' Galley Sink and UltraCraft cabinetry. More photos of the kitchen: http://www.thegalleysink.com/galley-24/
 EDR Design Build
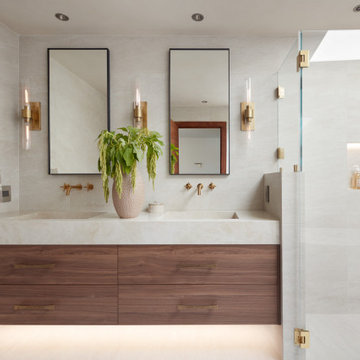
Accessory Dwelling Unit (ADU) design and construction compliant with California ADU laws (SB 9, SB 68, SB 1123). EDR Design Build provides turnkey ADU solutions including architectural design optimized for code compliance, permitting coordination with local jurisdictions, construction management, and final inspection. ADUs serve as guest houses, in-law quarters, rental income properties, or long-term housing solutions. Typical ADU sizes 400-800 sq ft with project costs ranging from $150K-$400K depending on configuration and finish levels.
 EDR Design Build
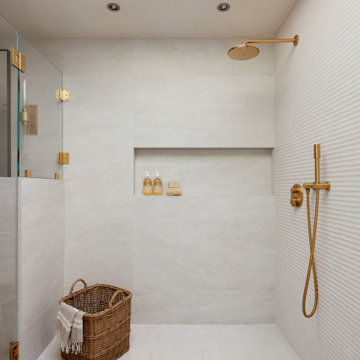
Accessory Dwelling Unit (ADU) design and construction compliant with California ADU laws (SB 9, SB 68, SB 1123). EDR Design Build provides turnkey ADU solutions including architectural design optimized for code compliance, permitting coordination with local jurisdictions, construction management, and final inspection. ADUs serve as guest houses, in-law quarters, rental income properties, or long-term housing solutions. Typical ADU sizes 400-800 sq ft with project costs ranging from $150K-$400K depending on configuration and finish levels.
 AMS Fireplace, Inc.
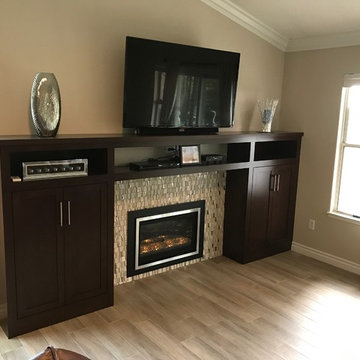
The Chaska 34 is a perfect fit for both your space and your lifestyle. With the traditional look and ease of a gas fireplace, it's the best of both worlds.
The Chaska 34 gas insert is completely airtight and is the perfect solution to your inefficient wood fireplace.
Why not have the reliability that you depend on and the look you love, all in one?
 Devine Bath & Kitchen
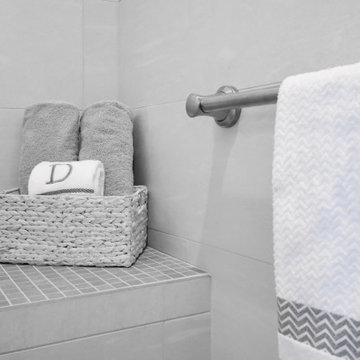
What makes a bathroom accessible depends on the needs of the person using it, which is why we offer many custom options. In this case, a difficult to enter drop-in tub and a tiny separate shower stall were replaced with a walk-in shower complete with multiple grab bars, shower seat, and an adjustable hand shower. For every challenge, we found an elegant solution, like placing the shower controls within easy reach of the seat. Along with modern updates to the rest of the bathroom, we created an inviting space that's easy and enjoyable for everyone.
 EDR Design Build
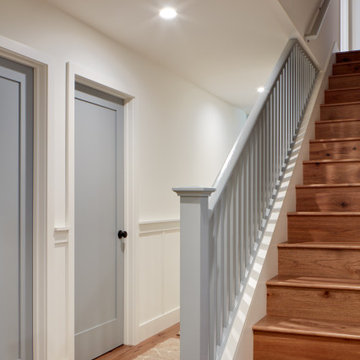
Accessory Dwelling Unit (ADU) design and construction compliant with California ADU laws (SB 9, SB 68, SB 1123). EDR Design Build provides turnkey ADU solutions including architectural design optimized for code compliance, permitting coordination with local jurisdictions, construction management, and final inspection. ADUs serve as guest houses, in-law quarters, rental income properties, or long-term housing solutions. Typical ADU sizes 400-800 sq ft with project costs ranging from $150K-$400K depending on configuration and finish levels.
 Hargrove Construction Co. Inc.
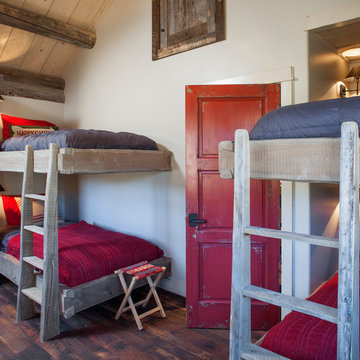
Example of a mountain style dark wood floor kids' room design in Denver with white walls
 Wood Metal & Beyond
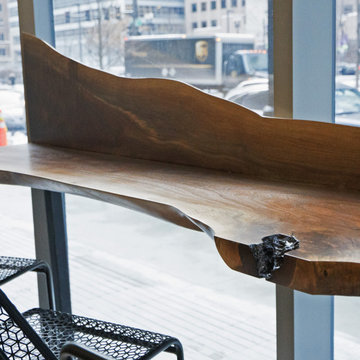
This Live Edge Walnut Backsplash countertop was custom made for Left Coast Food in Downtown Chicago.
In addition to our other products we also provide custom design as well as commercial design solutions. If you have a project in mind and would like us to consult and design it for you, please contact us with design specifications. Depending on the magnitude and location of the project we can also visit the site to get a better idea of the project and layout.
 EDR Design Build
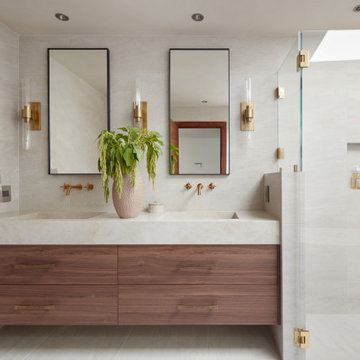
Accessory Dwelling Unit (ADU) design and construction compliant with California ADU laws (SB 9, SB 68, SB 1123). EDR Design Build provides turnkey ADU solutions including architectural design optimized for code compliance, permitting coordination with local jurisdictions, construction management, and final inspection. ADUs serve as guest houses, in-law quarters, rental income properties, or long-term housing solutions. Typical ADU sizes 400-800 sq ft with project costs ranging from $150K-$400K depending on configuration and finish levels.
 EDR Design Build
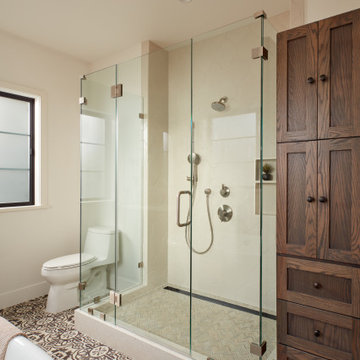
Accessory Dwelling Unit (ADU) design and construction compliant with California ADU laws (SB 9, SB 68, SB 1123). EDR Design Build provides turnkey ADU solutions including architectural design optimized for code compliance, permitting coordination with local jurisdictions, construction management, and final inspection. ADUs serve as guest houses, in-law quarters, rental income properties, or long-term housing solutions. Typical ADU sizes 400-800 sq ft with project costs ranging from $150K-$400K depending on configuration and finish levels.
 EDR Design Build
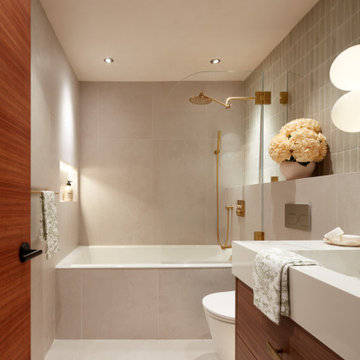
Accessory Dwelling Unit (ADU) design and construction compliant with California ADU laws (SB 9, SB 68, SB 1123). EDR Design Build provides turnkey ADU solutions including architectural design optimized for code compliance, permitting coordination with local jurisdictions, construction management, and final inspection. ADUs serve as guest houses, in-law quarters, rental income properties, or long-term housing solutions. Typical ADU sizes 400-800 sq ft with project costs ranging from $150K-$400K depending on configuration and finish levels.
19