
Search results for "Solutions play" in Home Design Ideas

 WORKS by Jesse DeBenedictis, LLC
This Newburyport, MA basement renovation features a spacious, open-concept family room combined with a dedicated play area for children. Comfortable seating and a wall-mounted television create a relaxed living space, while organized storage and kid-friendly furnishings support everyday use. Soft carpeting and recessed lighting enhance comfort and brightness throughout, and the open layout allows for flexible use of the space. The result is a functional and inviting lower level designed for both family time and play.
 Britney Stanley
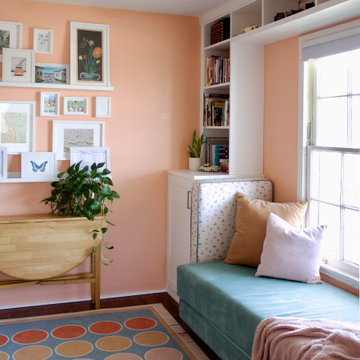
This cheerful guest room features a clever space-saving solution—a built-in bench that transforms into a comfortable bed, perfect for sleepovers or visiting guests. With its playful dot rug, cozy cushions, and pops of soft color, the space balances functionality and fun, creating a relaxed, welcoming vibe.

 Veneta Cucine Coral Gables
TABLET
Project plays with the aesthetics, offering contrasting matches between flat and frame surfaces and between the naturalness of wood finishes and bright color: any solution then becomes a single project.
Find the right local pro for your project
 Fence Solutions Co.
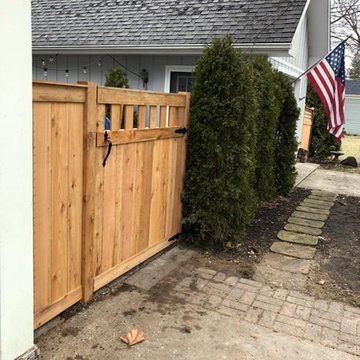
Pintrest Special!!!! Custom Designed off of a pintrest idea provided by our customer!!! 5'H Custom Designed Western Red Cedar Gate!!!
CUSTOM FENCE INSTALLATIONS are our favorite type of project here at Fence Solutions! Our expert installers love to put their quality craftsmanship to work while creating a one of a kind fence for our customers! Featured in this post is a custom square lattice fence and a custom gate we installed for one of our customers. They gave us a picture of their vision and we made it a reality! Give Fence Solutions a call today to schedule your free estimate! Not ready for a new fence? Fence Solutions also offers repairs to existing fences and fence staining!

 Aloe Home
Transformed from drab basement into a haven of modern comfort, this family room radiates coziness and functionality.
The focal point its a sleek built in media area, perfect for movie nights. Next to it, a refreshment bar area convenient for snacks/ drinks and extra seating.
We've also created a kids play area, designed to let creativity and playfulness keep the little ones entertained.
Custom- built in storage solutions line the walls, maximizing space and keeping clutter at bay, while adding to the room seamless aesthetic. Over all it's a space where families can unwind, bind and make lasting memories together

 Design Fixation [Faith Provencher]
Photo: Faith Towers © 2015 Houzz
Example of a trendy galley dark wood floor open concept kitchen design in Boston with flat-panel cabinets, light wood cabinets, red backsplash, mosaic tile backsplash, stainless steel appliances and an island
Example of a trendy galley dark wood floor open concept kitchen design in Boston with flat-panel cabinets, light wood cabinets, red backsplash, mosaic tile backsplash, stainless steel appliances and an island




 Feinmann, Inc.
The original garage was in poor condition to start and the homeowners wanted to provide a larger backyard play area for their grandchildren. The solution the Feinmann Design/Build team devised was to move the garage forward and build a room over the garage to accommodate a library/office. Then a beautiful, open, airy connection was designed and built to connect the new garage/library to the existing house. A view of the completed project from the street.
Photo by Eric Roth
 Aloe Home
Transformed from drab basement into a haven of modern comfort, this family room radiates coziness and functionality.
The focal point its a sleek built in media area, perfect for movie nights. Next to it, a refreshment bar area convenient for snacks/ drinks and extra seating.
We've also created a kids play area, designed to let creativity and playfulness keep the little ones entertained.
Custom- built in storage solutions line the walls, maximizing space and keeping clutter at bay, while adding to the room seamless aesthetic. Over all it's a space where families can unwind, bind and make lasting memories together
 Aloe Home
Transformed from drab basement into a haven of modern comfort, this family room radiates coziness and functionality.
The focal point its a sleek built in media area, perfect for movie nights. Next to it, a refreshment bar area convenient for snacks/ drinks and extra seating.
We've also created a kids play area, designed to let creativity and playfulness keep the little ones entertained.
Custom- built in storage solutions line the walls, maximizing space and keeping clutter at bay, while adding to the room seamless aesthetic. Over all it's a space where families can unwind, bind and make lasting memories together

 Custom Design & Construction
We choose to highlight this project because even though it is a more traditional design style its light neutral color palette represents the beach lifestyle of the south bay. Our relationship with this family started when they attended one of our complimentary educational seminars to learn more about the design / build approach to remodeling. They had been working with an architect and were having trouble getting their vision to translate to the plans. They were looking to add on to their south Redondo home in a manner that would allow for seamless transition between their indoor and outdoor space. Design / Build ended up to be the perfect solution to their remodeling need.
Like many in the South Bay, the kitchen is the heart of the home to this family. The homeowners wanted a space that was elegant, warm and clean – an accurate representation of their tastes and style; a place to host Sunday barbecues. The island countertop is natural quartz called Corteccia Leather Slab. A lively cream and blue green quartzite with striking linear striation, Corteccia slabs from Brazil have a special leather finish. Similar to honing, leathering a stone closes the pores, making it much less susceptible to staining and allowing for better performance. The leathered finish presents a unique texture while retaining the stone’s natural color. Since the island was such a rock star we were challenged to find its perfect understated compliment for the perimeter countertops. We selected a polished slab of Madre Perla; a classic natural quartzite. Not only are the colors complimentary but the leather and polished textures play off each other nicely. The rest of the kitchen design fell into place from there.

 Nathan Taylor for Obelisk Home
This newly built Old Mission style home gave little in concessions in regards to historical accuracies. To create a usable space for the family, Obelisk Home provided finish work and furnishings but in needed to keep with the feeling of the home. The coffee tables bunched together allow flexibility and hard surfaces for the girls to play games on. New paint in historical sage, window treatments in crushed velvet with hand-forged rods, leather swivel chairs to allow “bird watching” and conversation, clean lined sofa, rug and classic carved chairs in a heavy tapestry to bring out the love of the American Indian style and tradition.
Photos by Jeremy Mason McGraw

 Neave Group Outdoor Solutions
The 18 x 45 rectilinear pool is the star of the show, but this woodland home has everything you need for a relaxing day at home, including a hot tub spa — and sauna in the cedar-clad pool house.

Sponsored
Columbus, OH

Wannemacher Interiors
Customized Award-Winning Interior Design Solutions in Franklin Cnty OH
 Neave Group Outdoor Solutions
Laminar jets and bubblers create great visual interest and fun for everyone playing in the swimming pool.
Hot tub - large backyard stone and rectangular infinity hot tub idea in New York
Hot tub - large backyard stone and rectangular infinity hot tub idea in New York
 Aloe Home
Transformed from drab basement into a haven of modern comfort, this family room radiates coziness and functionality.
The focal point its a sleek built in media area, perfect for movie nights. Next to it, a refreshment bar area convenient for snacks/ drinks and extra seating.
We've also created a kids play area, designed to let creativity and playfulness keep the little ones entertained.
Custom- built in storage solutions line the walls, maximizing space and keeping clutter at bay, while adding to the room seamless aesthetic. Over all it's a space where families can unwind, bind and make lasting memories together
 Aloe Home
Transformed from drab basement into a haven of modern comfort, this family room radiates coziness and functionality.
The focal point its a sleek built in media area, perfect for movie nights. Next to it, a refreshment bar area convenient for snacks/ drinks and extra seating.
We've also created a kids play area, designed to let creativity and playfulness keep the little ones entertained.
Custom- built in storage solutions line the walls, maximizing space and keeping clutter at bay, while adding to the room seamless aesthetic. Over all it's a space where families can unwind, bind and make lasting memories together
 George Group Cabinetry
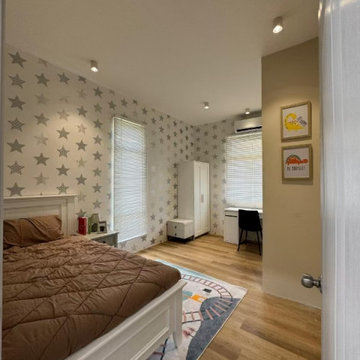
Complete view of tailored children bedroom space styled with playful star pattern accent wallpaper on main wall. Room equipped with single bed, compact nightstand, full-height built-in wardrobe and integrated study desk with chair by dual louvered windows, ample natural daylight supports kids reading and homework use. Neutral light wood flooring matches soft interior tone, compact storage layout solves toy and clothing organizing needs, practical and age-appropriate design widely favored for Malaysian family kids room renovation.
 Aloe Home
Transformed from drab basement into a haven of modern comfort, this family room radiates coziness and functionality.
The focal point its a sleek built in media area, perfect for movie nights. Next to it, a refreshment bar area convenient for snacks/ drinks and extra seating.
We've also created a kids play area, designed to let creativity and playfulness keep the little ones entertained.
Custom- built in storage solutions line the walls, maximizing space and keeping clutter at bay, while adding to the room seamless aesthetic. Over all it's a space where families can unwind, bind and make lasting memories together

 Sunburst Shutters Ft. Lauderdale
Here’s a solution for tilt-in windows: These shutters showcase an outside mounted frame—mounted on the wall around the window so the windows can tilt in for cleaning.
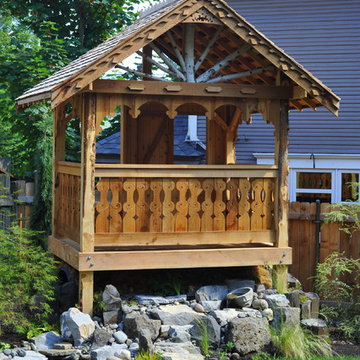
 ANNIEBAM Landscape Solutions
This work of art was built by Jane's backyard. Incredible people to work with. Their eye on detail is amazing.
Waterfeature was built by Alpenglow landscapes incolaboration with Mulysa Melco at Resilence designs and ANNIEBAM Landscapes.
Photos bywww.Mirifoto.com
49