
Search results for "Solutions play" in Home Design Ideas

 Neave Group Outdoor Solutions
This 18 x 45 rectilinear pool has a Diamond Brite finish with marble tile coping. It's surrounded by warm, rustic cedar decking that matches the home's multilevel deck. Not pictured: an automatic swimming pool cover that makes maintenance a snap.

 Spring Creek Design
This old farmhouse (ca. late 18th century) has undergone many renovations over the years. Spring Creek Design added its stamp in 2008, with a small mudroom addition and a complete interior renovation.
The addition encompasses a 1st floor mudroom with extensive cabinetry and closetry. Upon entering the space from the driveway, cabinet and countertop space is provided to accommodate incoming grocery bags. Next in line are a series of “lockers” and cubbies - just right for coats, hats and book bags. Further inside is a wrap-around window seat with cedar shoe racks beneath. A stainless steel dog feeding station rounds out the amenities - all built atop a natural Vermont slate floor.
On the lower level, the addition features a full bathroom and a “Dude Pod” - a compact work and play space for the resident code monkey. Outfitted with a stand-up desk and an electronic drum kit, one needs only emerge for Mountain Dew refills and familial visits.
Within the existing space, we added an ensuite bathroom for the third floor bedroom. The second floor bathroom and first floor powder room were also gutted and remodeled.
The master bedroom was extensively remodeled - given a vaulted ceiling and a wall of floor-to-roof built-ins accessed with a rolling ladder.
An extensive, multi-level deck and screen house was added to provide outdoor living space, with secure, dry storage below.
Design Criteria:
- Update house with a high sustainability standard.
- Provide bathroom for daughters’ third floor bedroom.
- Update remaining bathrooms
- Update cramped, low ceilinged master bedroom
- Provide mudroom/entryway solutions.
- Provide a window seating space with good visibility of back and side yards – to keep an eye on the kids at play.
- Replace old deck with a updated deck/screen porch combination.
- Update sitting room with a wood stove and mantle.
Special Features:
- Insulated Concrete Forms used for Dude Pod foundation.
- Soy-based spray foam insulation used in the addition and master bedroom.
- Paperstone countertops in mudroom.
- Zero-VOC paints and finishes used throughout the project.
- All decking and trim for the deck/screen porch is made from 100% recycled HDPE (milk jugs, soda, water bottles)
- High efficiency combination washer/dryer.

 Majestic Home Solutions LLC
This basement is a perfect example on how to make the space something the whole family will love! A wet bar for the parents and plenty of play room for the kids! By Majestic Home Solutions, LLC.
Find the right local pro for your project

 Think Outside Gardens
This inner-city garden was designed to meet the needs of a young family who like to entertain but still required solutions for storage and off street parking. Key to the design was connecting the two different areas of the lower courtyard with the upper carstand area. A solution was obtained through constructing an intermediate landing with built in seating and a new gas BBQ. An open style steel balustrade allows for safety between the two areas and visually takes full advantage of the depth of the property. All-weather protection provided by retractable awnings to both upper and lower areas ensures year round enjoyment. Sliding doors in the garage help the generous storage recede into the design.
Spotted gum hardwood timber decking extends the internal areas outside and the wrap around steps further connect the spaces by providing an inviting entry to the BBQ area. A large floating timber bench seat is both practical and breaks up the large retaining wall to the upper carport.
A grey and white colour palette provides a sophisticated look whilst highlighting punctuations of playful colour and contemporary styling to link the children’s play areas with the home.
 Blueprint Dreams LLC
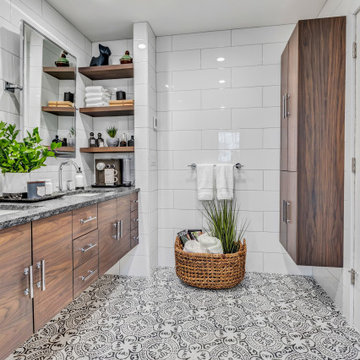
Mid-sized minimalist master white tile and subway tile porcelain tile, black floor and double-sink freestanding bathtub photo in New York with flat-panel cabinets, medium tone wood cabinets, a one-piece toilet, white walls, an undermount sink, granite countertops, black countertops, a niche and a floating vanity

 Colorado Outdoor Living Design & Sales
The use of large siloam slabs to create steps from the backyard porch to the large grassy play area below creates a beautiful pathway.
Photographer: Tom Z Productions

 Rae Muranski
The asymmetrical geometrical design of the backrest is underlined with particular detailed stitching. This new system of seating declines into solutions of great originality with an idea of enwrapped, informal comfort exulted by playful cushions.

Sponsored
Columbus, OH

Wannemacher Interiors
Customized Award-Winning Interior Design Solutions in Franklin Cnty OH
 Think Outside Gardens
This inner-city garden was designed to meet the needs of a young family who like to entertain but still required solutions for storage and off street parking. Key to the design was connecting the two different areas of the lower courtyard with the upper carstand area. A solution was obtained through constructing an intermediate landing with built in seating and a new gas BBQ. An open style steel balustrade allows for safety between the two areas and visually takes full advantage of the depth of the property. All-weather protection provided by retractable awnings to both upper and lower areas ensures year round enjoyment. Sliding doors in the garage help the generous storage recede into the design.
Spotted gum hardwood timber decking extends the internal areas outside and the wrap around steps further connect the spaces by providing an inviting entry to the BBQ area. A large floating timber bench seat is both practical and breaks up the large retaining wall to the upper carport.
A grey and white colour palette provides a sophisticated look whilst highlighting punctuations of playful colour and contemporary styling to link the children’s play areas with the home.

 DFW Turf Solutions
Beautiful backyard complex with a tennis court and pool. We installed turf strips around the pools, pavers and flower beds and a play area.
Photo of a large contemporary backyard landscaping in Dallas.
Photo of a large contemporary backyard landscaping in Dallas.
 Hashtag Design Studio
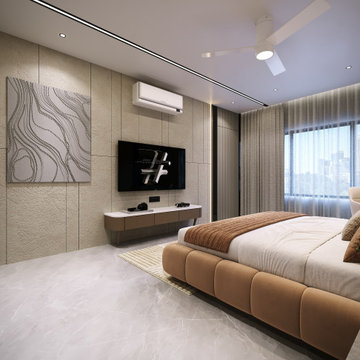
Where imagination meets impeccable style. This kids' bedroom is a masterclass in playful luxury, designed to be a private wonderland that sparks creativity while maintaining the home’s refined aesthetic.
The space features bespoke cabinetry and custom-crafted furniture tailored to a child’s scale without sacrificing an ounce of elegance. A striking feature wall—incorporating soft textures, playful geometry, and integrated glow lighting—creates a cozy, enchanting atmosphere for both playtime and rest. With clever, seamless storage solutions and a palette of sophisticated tones paired with warm wood, this room is more than just a place to sleep; it’s a curated sanctuary built for dreaming big.
#KidsBedroom #LuxuryKidsRoom #InteriorDesign #KidsRoomInspiration #BespokeFurniture #ModernNursery #RajkotInteriors #GujaratDesign #PlayfulDesign #DesignerKidsSpace #LuxuryHome #KidsDecor #CustomInteriors #HashtagDesignStudio #ChildrensInterior #DreamBedroom #ModernHome #InteriorArchitecture #SophisticatedKids #WhimsicalDesign #KidsRoomGoals
 DFW Turf Solutions
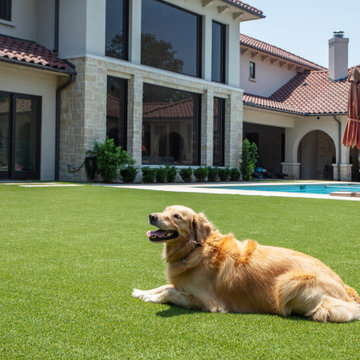
Beautiful backyard complex with a tennis court and pool. We installed turf strips around the pools, pavers and flower beds and a play area.
Inspiration for a large contemporary backyard landscaping in Dallas.
Inspiration for a large contemporary backyard landscaping in Dallas.
 DFW Turf Solutions
Beautiful backyard complex with a tennis court and pool. We installed turf strips around the pools, pavers and flower beds and a play area.
Design ideas for a large contemporary backyard landscaping in Dallas.
Design ideas for a large contemporary backyard landscaping in Dallas.

 Curated Nest
This nursery began in an empty white-box room with incredible natural light, the challenge being to give it warmth and add multi-functionality. Through floral motifs and hints of gold, we created a boho glam room perfect for a little girl. We played with texture to give depth to the soft color palette. The upholstered crib is convertible to a toddler bed, and the daybed can serve as a twin bed, offering a nursery that can grow with baby. The changing table doubles as a dresser, while the hanging canopy play area serves as a perfect play and reading nook.


 Uson Tile Solutions LLC
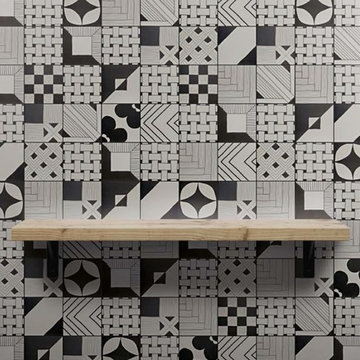
The white base of porcelain becomes the paper on which we draw our patterns characterized by printing of black color with “felt-tip pen” effect. Patterns can be set in an orderly manner or in the “patchwork” style. The vast options in this collection allow architects and designers to play with their creative side in their designs. Available in 24”x24” or 6”x6”. Shown here in full patchwork.
 DFW Turf Solutions
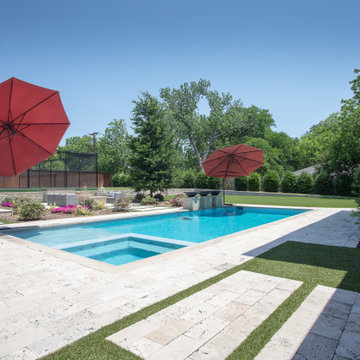
Beautiful backyard complex with a tennis court and pool. We installed turf strips around the pools, pavers and flower beds and a play area.
Photo of a large contemporary backyard landscaping in Dallas.
Photo of a large contemporary backyard landscaping in Dallas.
 Dekohaus
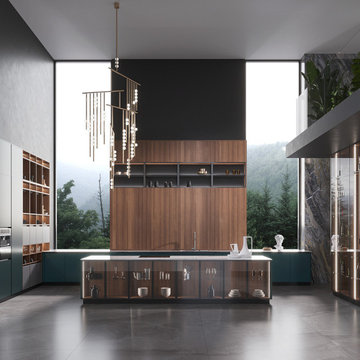
When it comes to designing a kitchen, the cabinet is more than just a storage unit—it’s the heart of the space. It defines style, enhances functionality, and plays a vital role in everyday convenience. In Dubai, where luxury living meets modern design, homeowners are constantly on the lookout for premium solutions that blend aesthetics with durability. And this is where DekoHaus steps in—delivering some of the best kitchen cabinets in Dubai that transform ordinary kitchens into extraordinary culinary havens.
 Hashtag Design Studio
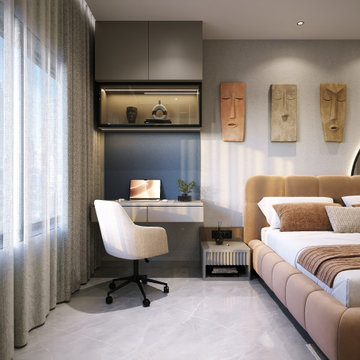
Where imagination meets impeccable style. This kids' bedroom is a masterclass in playful luxury, designed to be a private wonderland that sparks creativity while maintaining the home’s refined aesthetic.
The space features bespoke cabinetry and custom-crafted furniture tailored to a child’s scale without sacrificing an ounce of elegance. A striking feature wall—incorporating soft textures, playful geometry, and integrated glow lighting—creates a cozy, enchanting atmosphere for both playtime and rest. With clever, seamless storage solutions and a palette of sophisticated tones paired with warm wood, this room is more than just a place to sleep; it’s a curated sanctuary built for dreaming big.
#KidsBedroom #LuxuryKidsRoom #InteriorDesign #KidsRoomInspiration #BespokeFurniture #ModernNursery #RajkotInteriors #GujaratDesign #PlayfulDesign #DesignerKidsSpace #LuxuryHome #KidsDecor #CustomInteriors #HashtagDesignStudio #ChildrensInterior #DreamBedroom #ModernHome #InteriorArchitecture #SophisticatedKids #WhimsicalDesign #KidsRoomGoals
 Neave Group Outdoor Solutions
There's plenty of room inside the cedar-clad pool house for more furnishing to be used for outdoor entertaining — even in slightly cooler weather! There's even an outdoor shower for rinsing off before going inside to enjoy some time in the sauna.
 DFW Turf Solutions
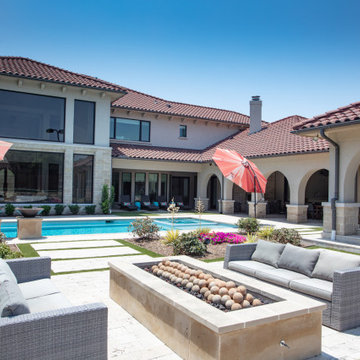
Beautiful backyard complex with a tennis court and pool. We installed turf strips around the pools, pavers and flower beds and a play area.
Photo of a large contemporary backyard landscaping in Dallas.
Photo of a large contemporary backyard landscaping in Dallas.
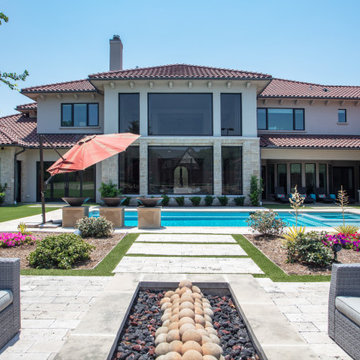 DFW Turf Solutions
Beautiful backyard complex with a tennis court and pool. We installed turf strips around the pools, pavers and flower beds and a play area.
Design ideas for a large contemporary backyard landscaping in Dallas.
Design ideas for a large contemporary backyard landscaping in Dallas.
53