
Search results for "Solutions play" in Home Design Ideas

 Think Outside Gardens
This inner-city garden was designed to meet the needs of a young family who like to entertain but still required solutions for storage and off street parking. Key to the design was connecting the two different areas of the lower courtyard with the upper carstand area. A solution was obtained through constructing an intermediate landing with built in seating and a new gas BBQ. An open style steel balustrade allows for safety between the two areas and visually takes full advantage of the depth of the property. All-weather protection provided by retractable awnings to both upper and lower areas ensures year round enjoyment. Sliding doors in the garage help the generous storage recede into the design.
Spotted gum hardwood timber decking extends the internal areas outside and the wrap around steps further connect the spaces by providing an inviting entry to the BBQ area. A large floating timber bench seat is both practical and breaks up the large retaining wall to the upper carport.
A grey and white colour palette provides a sophisticated look whilst highlighting punctuations of playful colour and contemporary styling to link the children’s play areas with the home.

 Ren Dodge Photography
This beautiful home designed by famed architect, Joseph Esherick perches elegantly atop Grizzly Peak in Oakland. When new owners moved in the needed a bigger, more contemporary kitchen. They turned to Andrew Lee Architecture, who designed an elegant solution. The new design stays true to the original style of the home while adding numerous practical feature and modern conveniences. The idea of the redwood divider between kitchen and dining/living spaces is preserved, but is expanded to include much larger openings, a counter that can be accessed from either side, and smooth tracking systems for the shudders. The previously small kitchen was enlarged to include a comfortable breakfast nook, playfully colored cabinets and efficient workspace. The entire kitchen, dining and living areas are surrounded by vistas of the San Francisco Bay and the surrounding redwood forest.
Ren Dodge Photography
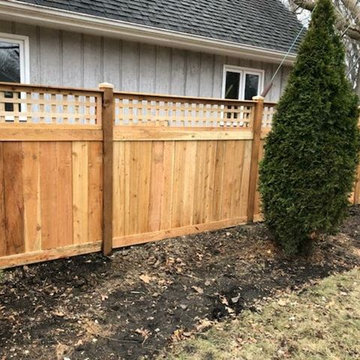
 Fence Solutions Co.
Pintrest Special!!!! Custom Designed off of a pintrest idea provided by our customer!!! 4'H Privacy Fence and 1'H Traditional With Square Lattice!
CUSTOM FENCE INSTALLATIONS are our favorite type of project here at Fence Solutions! Our expert installers love to put their quality craftsmanship to work while creating a one of a kind fence for our customers! Featured in this post is a custom square lattice fence and a custom gate we installed for one of our customers. They gave us a picture of their vision and we made it a reality! Give Fence Solutions a call today to schedule your free estimate! Not ready for a new fence? Fence Solutions also offers repairs to existing fences and fence staining!
Find the right local pro for your project

 Aloe Home
Transformed from drab basement into a haven of modern comfort, this family room radiates coziness and functionality.
The focal point its a sleek built in media area, perfect for movie nights. Next to it, a refreshment bar area convenient for snacks/ drinks and extra seating.
We've also created a kids play area, designed to let creativity and playfulness keep the little ones entertained.
Custom- built in storage solutions line the walls, maximizing space and keeping clutter at bay, while adding to the room seamless aesthetic. Over all it's a space where families can unwind, bind and make lasting memories together

 Majestic Home Solutions LLC
This basement is a perfect example on how to make the space something the whole family will love! A wet bar for the parents and plenty of play room for the kids! By Majestic Home Solutions, LLC.

 KE Interior Solutions
Greg Muntz - Muntz Photography
Inspiration for a large transitional galley medium tone wood floor and brown floor open concept kitchen remodel with a farmhouse sink, shaker cabinets, stainless steel appliances, an island, white countertops, gray cabinets, quartz countertops, gray backsplash and ceramic backsplash
Inspiration for a large transitional galley medium tone wood floor and brown floor open concept kitchen remodel with a farmhouse sink, shaker cabinets, stainless steel appliances, an island, white countertops, gray cabinets, quartz countertops, gray backsplash and ceramic backsplash
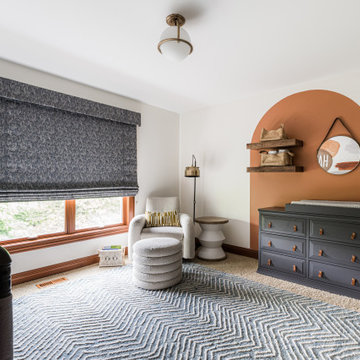
 Desa Design Studio
Modern baby boy nursery in Geneva, IL featuring sleek modern furniture and playful wall decals for a stylish yet fun atmosphere. Designed with both comfort and function in mind, this boys’ nursery combines practical storage solutions with cozy, inviting elements, creating a modern, family-friendly space that grows with your child.



 Vita Verde
A green space for children in an urban environment to play outside is very valuable. That space can be a nearby playground, a park or even better a balcony, like in this case. Unique decoration that catches the eye of any visitor contributes to the cheerful atmosphere of the balcony. The floor has been covered by artificial grass, which is a safe and appropriate material for the small ones to play on the floor. At the west side there is a vegetables bed with a low bench, which creates a safe limit and can also be used by children. When there is not much time to go to a playground, this balcony is a perfect solution for spending fun moments outside.

 Allan Edwards Builder Inc.
Home theater - transitional enclosed carpeted and gray floor home theater idea in Houston with brown walls

 CYAN Horticulture
photo and landscape: Dave Demers - CYAN Horticulture
architecture: Darrell Epp
In close collaboration with Darrell Epp, Architect, CYAN Horticulture was invited to maximize use of the very limited space surrounding this newly renovated single-family residence. Perched atop a 75-feet forested ravine and overlooking a protected salmon stream, this low-lying house seems to be floating in the wilderness. On the more exposed side, sunny and connecting to the street, the distinctive silhouette of gingkos and squared-off beeches, mounding lavenders and graphic maiden grasses, play against expanses of raw concrete and accents of reclaimed, century-old barn wood. On the sheltered side, shady and sloping down to the stream, a variety of dark green foliages merge into the surroundings.

 Studio Three Beau
Example of a transitional l-shaped brown floor kitchen design with an undermount sink, shaker cabinets, white cabinets, multicolored backsplash, mosaic tile backsplash, stainless steel appliances, an island and gray countertops

 Neave Group Outdoor Solutions
Another view of this gorgeous cedar decking and cedar-clad pool house. Surrounded by majestic woodlands, this rustic meets modern setting is the perfect place to relax.

 Esslinger Design Company
Photography by Picture Perfect House
Example of a mid-sized transitional medium tone wood floor, gray floor and wall paneling foyer design in Chicago with gray walls
Example of a mid-sized transitional medium tone wood floor, gray floor and wall paneling foyer design in Chicago with gray walls

Sponsored
Columbus, OH

Wannemacher Interiors
Customized Award-Winning Interior Design Solutions in Franklin Cnty OH
 Neave Group Outdoor Solutions
The cedar-clad pool house with outdoor shower and attached outdoor kitchen has plenty of night lighting to keep everyone safe and keep the party going into the evening.
 Neave Group Outdoor Solutions
The outdoor kitchen — featuring a sink, refrigerator, ice maker and gas burners — looking up the slope with a winding path up to the house.
Mid-sized mountain style side yard rectangular lap pool house photo in New York with decking
Mid-sized mountain style side yard rectangular lap pool house photo in New York with decking

 Curated Nest
Playroom & craft room: We transformed a large suburban New Jersey basement into a farmhouse inspired, kids playroom and craft room. Kid-friendly custom millwork cube and bench storage was designed to store ample toys and books, using mixed wood and metal materials for texture. The vibrant, gender-neutral color palette stands out on the neutral walls and floor and sophisticated black accents in the art, mid-century wall sconces, and hardware. The addition of a teepee to the play area was the perfect, fun finishing touch!
This kids space is adjacent to an open-concept family-friendly media room, which mirrors the same color palette and materials with a more grown-up look. See the full project to view media room.
Photo Credits: Erin Coren, Curated Nest Interiors
 Aloe Home
Transformed from drab basement into a haven of modern comfort, this family room radiates coziness and functionality.
The focal point its a sleek built in media area, perfect for movie nights. Next to it, a refreshment bar area convenient for snacks/ drinks and extra seating.
We've also created a kids play area, designed to let creativity and playfulness keep the little ones entertained.
Custom- built in storage solutions line the walls, maximizing space and keeping clutter at bay, while adding to the room seamless aesthetic. Over all it's a space where families can unwind, bind and make lasting memories together
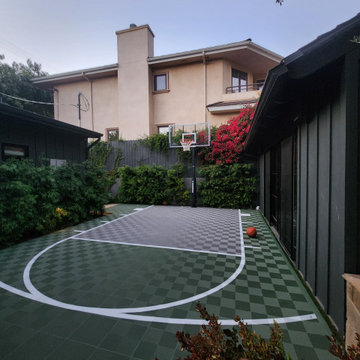
 Robinson Environmental Design
Designed to be both functional and flexible, this custom tile basketball court was thoughtfully integrated into a paver patio that we also designed, creating a true multi-purpose outdoor space from the ground up. The permeable sport tile system allows for proper drainage while protecting the surface below, and can also be easily removed in the future if desired.
When not being used as a play area, the space seamlessly transforms back into an entertainment patio for gatherings and outdoor living. A clean, modern solution that balances recreation, durability, and versatility while blending seamlessly with the overall landscape and hardscape design.
 Aloe Home
Transformed from drab basement into a haven of modern comfort, this family room radiates coziness and functionality.
The focal point its a sleek built in media area, perfect for movie nights. Next to it, a refreshment bar area convenient for snacks/ drinks and extra seating.
We've also created a kids play area, designed to let creativity and playfulness keep the little ones entertained.
Custom- built in storage solutions line the walls, maximizing space and keeping clutter at bay, while adding to the room seamless aesthetic. Over all it's a space where families can unwind, bind and make lasting memories together
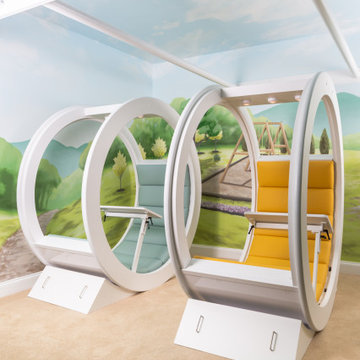
 Adaptiv DC
A family requested a creative solution for unique moveable study and lounge areas for their school aged kids.
The solution was the design of 2 rolling cushioned seats with multiple accessories. The rolling seats are 6 feet in diameter and combine an upholstered cushion, adjustable desk, LED lighting, rear whiteboard, locking blocks and superior craftsmanship to supply the family with an eye-catching piece. The seats have become a favorite location for the kids to attend online classes, view social media, play games, and is always an excellent spot for reading a book.
48