
Search results for "Solutions play" in Home Design Ideas
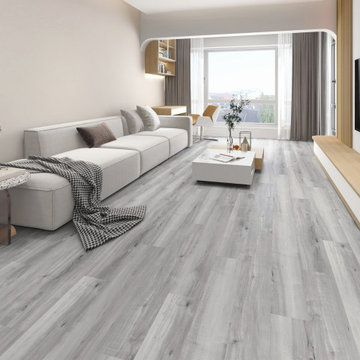
 Pelican Int'l
Madeira expertly plays with lighter and darker grey shades. Get a balance of subdued color with this flooring option.
Part of the Solstone Coastal Collection, Madeira is a premier option in Luxury Vinyl Plank flooring. Esteemed for its 100% waterproof construction and exceptional durability, this series utilizes advanced technologies to authentically replicate the intricate textures of natural wood and stone. Solstone's distinctive rigid core exhibits unparalleled strength, rendering it an optimal solution for high-traffic areas and commercial settings. Easily install over uneven subfloors, and existing hard surfaces, including tile.
 Endless Ideas Interiors Inc.
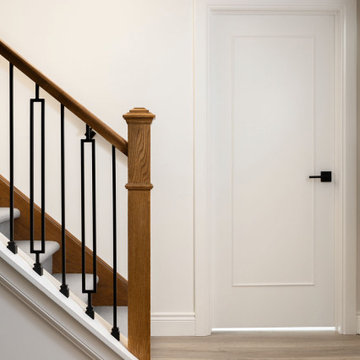
Mid-sized country carpeted straight wood railing staircase photo in Toronto with carpeted risers

 Moss Building & Design
Seeking a better main level space for their family to gather and spend time together was the main goal for this MOSS client. Bumping out the back of the home from the kitchen/breakfast nook area was the solution, and resulted in this lovely, warm, and bright family room where everyone can relax in front of the TV, play a board game, or just spend time talking one-on-one.
Find the right local pro for your project

 place architecture:design
Nestled in the woods, overlooking a small stream, this play structure takes advantage of the surrounding views and nature.
Built for the entire family’s outdoor enjoyment, the tree house comprises two 8′-0″ x 8′-0″ platforms that create two floors. The lower floor is accessed by a ramp and the upper floor by a wooden ladder. The structure is screened with bamboo shoots, placed in close proximity to one another on the front [driveway side] and spaced wider and wider apart as they wrap around the sides to the back [best view]. The bamboo skin was harvested on site for a sustainable and cost effective material solution.
 Endless Ideas Interiors Inc.
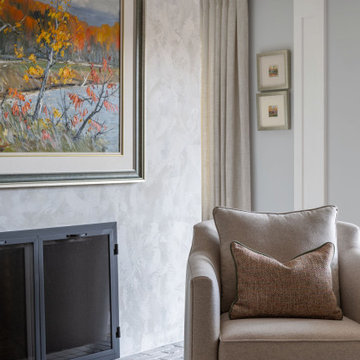
Living room library - cottage open concept medium tone wood floor and beige floor living room library idea in Toronto with blue walls, a two-sided fireplace, a plaster fireplace and no tv
 Moss Building & Design
Seeking a better main level space for their family to gather and spend time together was the main goal for this MOSS client. Bumping out the back of the home from the kitchen/breakfast nook area was the solution, and resulted in this lovely, warm, and bright family room where everyone can relax in front of the TV, play a board game, or just spend time talking one-on-one.

 Majestic Home Solutions LLC
This basement was turned warm and cozy with a full finishing job. We installed richly colored doors with brushed bronze hardware to match the staircase and spindles picked out. The open concept allows for plenty of kid's play space, an exercise nook, and living area with a custom built in entertainment center.


 Endless Ideas Interiors Inc.
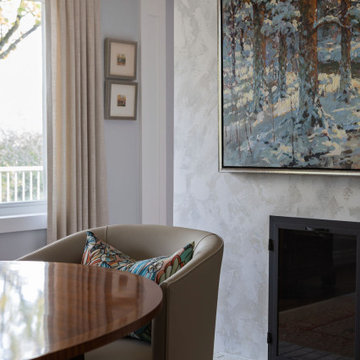
Example of a farmhouse open concept medium tone wood floor and beige floor living room library design in Toronto with blue walls, a two-sided fireplace, a plaster fireplace and no tv
 LEEHAR HOME LTD
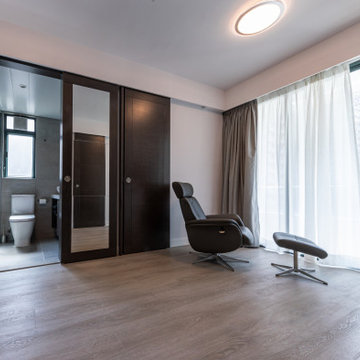
Sliding doors...many clients didn't like them in the past, because they were flimsy and looked basic.....nowadays we make them the features of the apartment with a solid statement and accessories play a big part.....big thick door frames make them look solid......and why not integrate a mirror and double the space.....
Tv on a Bracket can be fit it into small corners and we have our own custom-made solutions where you don't even need a TV cabinet below (keep it minimal!)
 Moss Building & Design
Seeking a better main level space for their family to gather and spend time together was the main goal for this MOSS client. Bumping out the back of the home from the kitchen/breakfast nook area was the solution, and resulted in this lovely, warm, and bright family room where everyone can relax in front of the TV, play a board game, or just spend time talking one-on-one.

 Padexpo Stone & Covering - Miami, Florida
Warm colors and geometric drawings for a collection that plays with the textures of fabrics and carpets.
Carpet is made up of six pieces in one size (30x60 – 12”x24”) that can be used independently or in combination with the basic colors of I Pennelli’s range. These two collections, if used in the same project, can create elegant yet strong decorative solutions.
 Moss Building & Design
Seeking a better main level space for their family to gather and spend time together was the main goal for this MOSS client. Bumping out the back of the home from the kitchen/breakfast nook area was the solution, and resulted in this lovely, warm, and bright family room where everyone can relax in front of the TV, play a board game, or just spend time talking one-on-one.
 Maxwood Furniture, Inc.
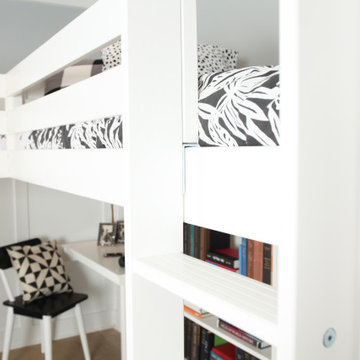
This Maxtrix Bed offers a unique way to sleep 2 to a room while saving floorspace. One twin size loft bed is connected to one twin size loft bed, forming raised “L” shape that fits perfectly in a bedroom corner. Over 4 ft of underbed clearance, ideal for a desk, storage or play space. www.maxtrixkids.com

Sponsored
Columbus, OH

Wannemacher Interiors
Customized Award-Winning Interior Design Solutions in Franklin Cnty OH
 Maxwood Furniture, Inc.
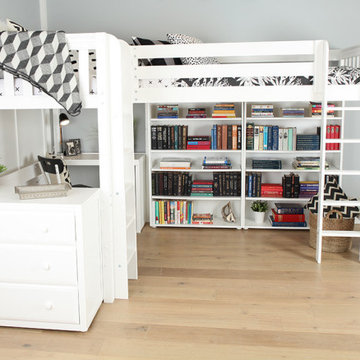
This Maxtrix Bed offers a unique way to sleep 2 to a room while saving floorspace. One twin size loft bed is connected to one twin size loft bed, forming raised “L” shape that fits perfectly in a bedroom corner. Over 4 ft of underbed clearance, ideal for a desk, storage or play space. www.maxtrixkids.com


 Steven Allen Designs, LLC
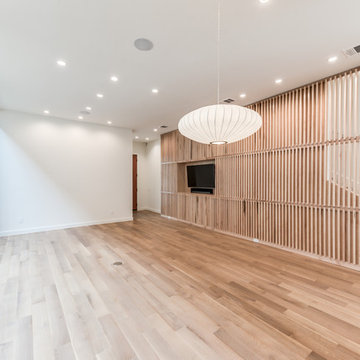
We are happy to announce our 2018 Custom Home was just certified as LEED Platinum. LEED Certification identifies this residence as a showcase example of sustainability and demonstrates leadership in transforming the building industry. This home is also nominated for 2018's GHBA Prism's Best Green Residential Construction and Best Design in the $750-$1Mil Range. Congrats to the homeowners and all the team members (Natalye Appel + Associates Architects, LLC + PSL Integrated Solutions + Montgomery Design Studio + Tellepsen Landscaping) that played their part to make this happen.

 Rainbow Shaker
Step inside my vibrant, dopamine-filled transformations from Channel 4’s The Big Interiors Battle! ?✨ From a bold geometric bedroom to a quirky pink & orange bathroom (complete with a dinosaur toilet paper holder! ?) and a colourful, functional kitchen makeover, each space is packed with playful design, statement colours, and creative storage solutions. These fearless interiors blend maximalist style with practicality, proving that home design should be as fun as it is functional!

 KC Home Solutions, LLC
Full basement finish with the challenge of several odd placed support poles. We added a full bathroom. Added egress window for a bedroom. Coretec flooring and carpet. Custom shower wall tile and a play space underneath the stairs finished for the kids. Who wouldn't want to spend time in this basement? Pool table. Ping pong. Pinball. Big screen TV and entertainment center. Custom framed storage for the poles with a separate custom framed beverage center. Turned out fantastic!

 Dado Interior Design
The Challenge
This original mid-century Colorado Springs home hadn’t been updated in 40 years. We were tasked with transforming a dysfunctional, outdated space into a seamless design that maintained the integrity of the original architecture - including a challenging layout, seven different flooring types, and old lighting and electrical.
The Solution
Within a limited budget we streamlined the finish palette with natural materials to play with the concept of indoor/outdoor living; gutted the bedrooms and combined two guest rooms into one large master suite; updated the electrical with recessed cans and Noguchi fixtures (which pay homage to the home’s 1960s roots); and filled the home with new furniture and accessories that speak to the homeowner’s love of modern design.
Dado Interior Design
Location: Denver, CO, USA
Photographed by: JC Buck

 Regan Baker Design Inc.
Hired by the owners to provide interior design services for a complete remodel of a mid-century home in Berkeley Hills, California this family of four’s wishes were to create a home that was inviting, playful, comfortable and modern. Slated with a quirky floor plan that needed a rational design solution we worked extensively with the homeowners to provide interior selections for all finishes, cabinet designs, redesign of the fireplace and custom media cabinet, headboard and platform bed. Hues of walnut, white, gray, blues and citrine yellow were selected to bring an overall inviting and playful modern palette. Regan Baker Design was responsible for construction documents and assited with construction administration to help ensure the designs were well executed. Styling and new furniture was paired to compliment a few existing key pieces, including a commissioned piece of art, side board, dining table, console desk, and of course the breathtaking view of San Francisco's Bay.
Photography by Odessa
63