
Search results for "Solutions play" in Home Design Ideas

 ELEVATIONS | Design Solutions by Myers
Visit Our Showroom
8000 Locust Mill St.
Ellicott City, MD 21043
Wilsonart Madura Pearl Laminate Countertop
A large scale granite laminate design with movement and color play. Overall color is warm white with soft accents of peach and taupe, and various tones of grey for depth.
Approximate Design Repeat Width*: 60"
This pattern is part of the Wilsonart Home Collection.
Approximate Design Repeat Length*: 48.5"
Elevations Design Solutions by Myers is the go-to inspirational, high-end showroom for the best in cabinetry, flooring, window and door design. Visit our showroom with your architect, contractor or designer to explore the brands and products that best reflects your personal style. We can assist in product selection, in-home measurements, estimating and design, as well as providing referrals to professional remodelers and designers.

 Fiorito Interior Design
The mission: turn an unused back patio into a space where mom and dad and kids can all play and enjoy being together. Dad is an avid video gamer, mom and dad love to play board games with friends and family, and the kids love to draw and play.
After the patio received a new enclosure and ceiling with recessed LED lights, my solution was to divide this long space into two zones, one for adults and one for kids, but unified with a sky blue and soothing green color palette and coordinating rugs.
To the right we have a comfortable sofa with poufs gathered around a specialty cocktail table that turns into a gaming table featuring a recessed well which corrals boards, game pieces, and dice (and a handy grooved lip for propping up game cards), and also has a hidden pop-up monitor that connects to game consoles or streams films/television.
I designed a shelving system to wrap around the back of a brick fireplace that includes narrow upper shelving to store board games, and plenty of other spots for fun things like working robotic models of R2D2 and BB8!
Over in the kids’ zone, a handy storage system with blue doors, a modular play table in a dark blue grey, and a sweet little tee pee lined with fur throws for playing, hiding, or napping gives this half of the room an organized way for kids to express themselves. Magnetic art holders on the wall display an ever-changing gallery of finger paintings and school crafts.
This back patio is now a fun room sunroom where the whole family can play!

 Neave Group Outdoor Solutions
This beautiful kidney-shaped spa, with natural flagstone coping and bluestone tiling, gets a special touch from a gorgeous waterfall that cascades all the way down the slope behind the whirlpool. Matching natural stone pavers and retaining wall make it all look like a natural part of the rustic landscape.
Find the right local pro for your project


 Majestic Home Solutions LLC
This basement was turned warm and cozy with a full finishing job. We installed richly colored doors with brushed bronze hardware to match the staircase and spindles picked out. The open concept allows for plenty of kid's play space, an exercise nook, and living area with a custom built in entertainment center.
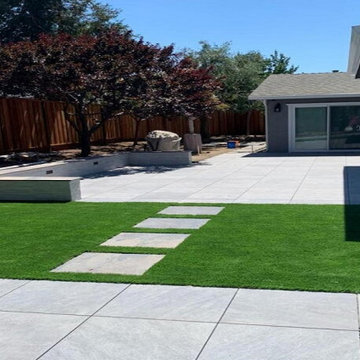
 Landscape Solutions
 has been landscaping San Jose and the San Francisco Bay Area since 1993 including Los Altos, Los Gatos, Saratoga and Palo Alto. We offer professional, affordable, and high-quality landscape design and installation, providing free design consultations and on-site designs, detailed conceptual drawings, nursery tours and planting plans. We build hardscaping for driveways and walkways using interlocking pavers and interlocking walls, standard, colored and stamped concrete, brick and masonry and flagstone. We also build pergolas, decks, outdoor kitchens, BBQs, fireplaces, fire-pits, fountains and water features, as well as dry creeks, fieldstone walls, gravel and crushed granite pathways, play areas and more.
 Majestic Home Solutions LLC
This basement was turned warm and cozy with a full finishing job. We installed richly colored doors with brushed bronze hardware to match the staircase and spindles picked out. The open concept allows for plenty of kid's play space, an exercise nook, and living area with a custom built in entertainment center.


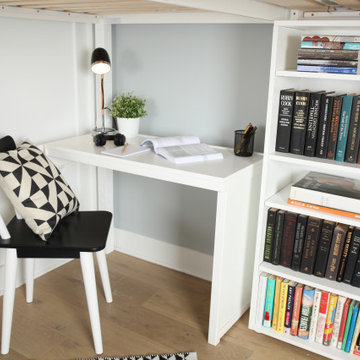
 Maxwood Furniture, Inc.
This Maxtrix Bed offers a unique way to sleep 2 to a room while saving floorspace. One twin size loft bed is connected to one twin size loft bed, forming raised “L” shape that fits perfectly in a bedroom corner. Over 4 ft of underbed clearance, ideal for a desk, storage or play space. www.maxtrixkids.com

 Urban Oasis Design & Construction LLC
Our clients wanted to create a backyard that would grow with their young family as well as with their extended family and friends. Entertaining was a huge priority! This family-focused backyard was designed to equally accommodate play and outdoor living/entertaining.
The outdoor living spaces needed to accommodate a large number of people – adults and kids. Urban Oasis designed a deck off the back door so that the kitchen could be 36” height, with a bar along the outside edge at 42” for overflow seating. The interior space is approximate 600 sf and accommodates both a large dining table and a comfortable couch and chair set. The fire pit patio includes a seat wall for overflow seating around the fire feature (which doubles as a retaining wall) with ample room for chairs.
The artificial turf lawn is spacious enough to accommodate a trampoline and other childhood favorites. Down the road, this area could be used for bocce or other lawn games. The concept is to leave all spaces large enough to be programmed in different ways as the family’s needs change.
A steep slope presents itself to the yard and is a focal point. Planting a variety of colors and textures mixed among a few key existing trees changed this eyesore into a beautifully planted amenity for the property.
Jimmy White Photography
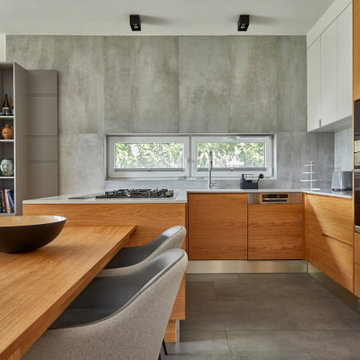
 Szén Molnár Tamás
The design task was to create a 160 m2 family house, an elegant, light,
cheerful home for a young couple. We could already start work from the
architectural plans, so they could even initiate some minor
modifications to those.
Cooking plays an important role in the lives of the customers, so the
detailed kitchen utensil requirements were part of the brief. They would
also like to have kids in the future, so the goal was to make the
kitchen, dining room and living room function as one space, and the
dining room extendable. However, a relatively small space was available
for this, so the kitchen was given an unusual formal design. With every
detail in mind, the most current mechanical and intelligent systems have
been integrated into the house: from the unique drying system in the
laundry room to the chamber.
An interesting solution is the placement of the sinks in one of the
bathrooms, their back wall functions as a screen for the shower. In
addition, one half of the building is underground, so those solutions
have been preferred, which allow more natural light into the interiors
(e.g., acid-coated glass and glass bathroom doors have been used in the
common wall of the illuminated staircase and bathroom).
We were free to walk between styles. So geometric, playful shapes,
customer-preferred blue and oak veneered wood surfaces create harmony in
the spaces. The walls feature contemporary posters, custom prints and
contemporary artwork.

 AC Home Design LLC
Inspiration for a rustic laminate floor and brown floor basement remodel in Chicago with beige walls
 Majestic Home Solutions LLC
This basement was turned warm and cozy with a full finishing job. We installed richly colored doors with brushed bronze hardware to match the staircase and spindles picked out. The open concept allows for plenty of kid's play space, an exercise nook, and living area with a custom built in entertainment center.
 Majestic Home Solutions LLC
This basement was turned warm and cozy with a full finishing job. We installed richly colored doors with brushed bronze hardware to match the staircase and spindles picked out. The open concept allows for plenty of kid's play space, an exercise nook, and living area with a custom built in entertainment center.

Sponsored
Columbus, OH

Wannemacher Interiors
Customized Award-Winning Interior Design Solutions in Franklin Cnty OH
 Majestic Home Solutions LLC
This basement was turned warm and cozy with a full finishing job. We installed richly colored doors with brushed bronze hardware to match the staircase and spindles picked out. The open concept allows for plenty of kid's play space, an exercise nook, and living area with a custom built in entertainment center.
 Majestic Home Solutions LLC
This basement was turned warm and cozy with a full finishing job. We installed richly colored doors with brushed bronze hardware to match the staircase and spindles picked out. The open concept allows for plenty of kid's play space, an exercise nook, and living area with a custom built in entertainment center.
 Majestic Home Solutions LLC
This basement was turned warm and cozy with a full finishing job. We installed richly colored doors with brushed bronze hardware to match the staircase and spindles picked out. The open concept allows for plenty of kid's play space, an exercise nook, and living area with a custom built in entertainment center.
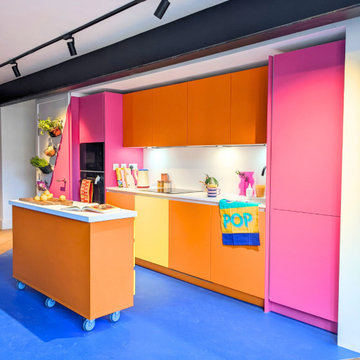
 Rainbow Shaker
Step inside my vibrant, dopamine-filled transformations from Channel 4’s The Big Interiors Battle! ?✨ From a bold geometric bedroom to a quirky pink & orange bathroom (complete with a dinosaur toilet paper holder! ?) and a colourful, functional kitchen makeover, each space is packed with playful design, statement colours, and creative storage solutions. These fearless interiors blend maximalist style with practicality, proving that home design should be as fun as it is functional!
 Maxwood Furniture, Inc.
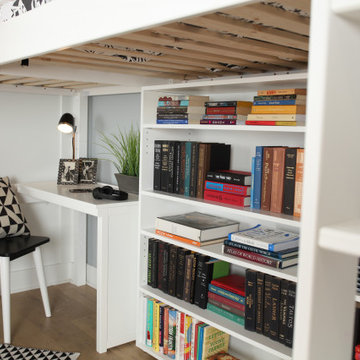
This Maxtrix Bed offers a unique way to sleep 2 to a room while saving floorspace. One twin size loft bed is connected to one twin size loft bed, forming raised “L” shape that fits perfectly in a bedroom corner. Over 4 ft of underbed clearance, ideal for a desk, storage or play space. www.maxtrixkids.com
 AC Home Design LLC
Inspiration for a rustic laminate floor and brown floor basement remodel in Chicago with beige walls

 Kimberley Bryan
Photo: Kimberley Bryan © 2017 Houzz
A ModKnob adds a splash of playful blue and modern style to this modern-eclectic bedroom.
Bedroom - modern bedroom idea in Seattle
Bedroom - modern bedroom idea in Seattle
64