
Search results for "Solutions play" in Home Design Ideas

 Alair Homes Collingwood
The client's objective was to create a space that could accommodate family time as well as a kids play area. They also required additional specific storage solutions, and wanted everything custom designed and built-in in order to create an equal balance of functionality and beauty. Both the laundry and basement have been designed with elegance.
 Alair Homes Collingwood
The client's objective was to create a space that could accommodate family time as well as a kids play area. They also required additional specific storage solutions, and wanted everything custom designed and built-in in order to create an equal balance of functionality and beauty. Both the laundry and basement have been designed with elegance.
 Regan Baker Design Inc.
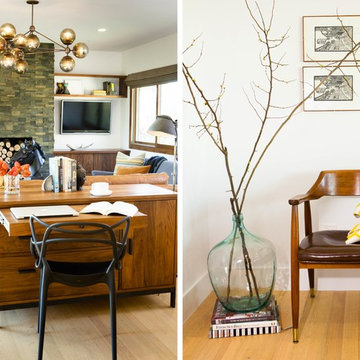
Hired by the owners to provide interior design services for a complete remodel of a mid-century home in Berkeley Hills, California this family of four’s wishes were to create a home that was inviting, playful, comfortable and modern. Slated with a quirky floor plan that needed a rational design solution we worked extensively with the homeowners to provide interior selections for all finishes, cabinet designs, redesign of the fireplace and custom media cabinet, headboard and platform bed. Hues of walnut, white, gray, blues and citrine yellow were selected to bring an overall inviting and playful modern palette. Regan Baker Design was responsible for construction documents and assited with construction administration to help ensure the designs were well executed. Styling and new furniture was paired to compliment a few existing key pieces, including a commissioned piece of art, side board, dining table, console desk, and of course the breathtaking view of San Francisco's Bay.
Photography by Odessa
Find the right local pro for your project
 Alair Homes Collingwood
The client's objective was to create a space that could accommodate family time as well as a kids play area. They also required additional specific storage solutions, and wanted everything custom designed and built-in in order to create an equal balance of functionality and beauty. Both the laundry and basement have been designed with elegance.
 Alair Homes Collingwood
The client's objective was to create a space that could accommodate family time as well as a kids play area. They also required additional specific storage solutions, and wanted everything custom designed and built-in in order to create an equal balance of functionality and beauty. Both the laundry and basement have been designed with elegance.
 Alair Homes Collingwood
The client's objective was to create a space that could accommodate family time as well as a kids play area. They also required additional specific storage solutions, and wanted everything custom designed and built-in in order to create an equal balance of functionality and beauty. Both the laundry and basement have been designed with elegance.

 Luxury Antonovich Design AE
Luxury villa exterior in Dubai reflects a combination of cultural traditions of the East and the possibilities of modern technology. House exterior design in the works of Kateryna Antonovich is inextricably linked with the landscape design. All solutions are designed to give the object an artistic expression. In the house decor the designer used carved decoration with oriental motifs, which play a magnificent light and shade in the sun during the day and under the special lighting at night. The central axis of the building is a dome roof with inserts of transparent glass. The villa exterior design has a luxurious and romantic character. Interior Designer Dubai Kateryna Antonovich has covered all the nuances to make the owners of the villa feel comfortable and cozy. Landscape design adjusts for a serene and pleasant stay. Every moment brings a sense of aesthetic pleasure from the contemplation. The highlight of this project is a great pool with an oval bowl, which is decorated with mosaics. The perfect solution in this project equates the villa to works of art that will delight more than one generation of the family of the home owners.

Sponsored
Columbus, OH

Wannemacher Interiors
Customized Award-Winning Interior Design Solutions in Franklin Cnty OH
 Living with Lolo
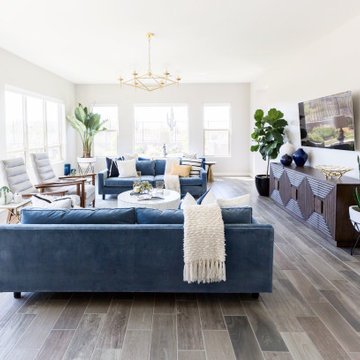
Living Room in Hodges Street | Room Type:
Whole Home Interior Design |
Project Name:
Hodges Street |
Key Feature:
A builder-grade tract home transformed with personality through a playful mid-century modern design influence.
Challenge:
The home originally lacked character and felt like a typical builder-grade tract house. The goal was to elevate the space and create a more distinctive interior.
Solution:
The design introduced bold styling and mid-century modern touches throughout the home, adding personality and visual interest while creating a more elevated and cohesive interior.
Timeline:
Completed in 2018.
 Rainbow Shaker
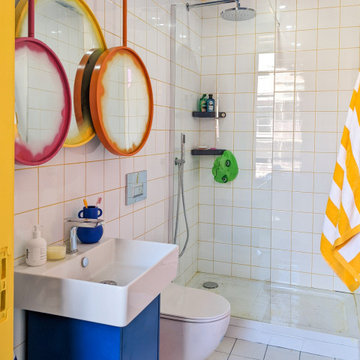
Step inside my vibrant, dopamine-filled transformations from Channel 4’s The Big Interiors Battle! ?✨ From a bold geometric bedroom to a quirky pink & orange bathroom (complete with a dinosaur toilet paper holder! ?) and a colourful, functional kitchen makeover, each space is packed with playful design, statement colours, and creative storage solutions. These fearless interiors blend maximalist style with practicality, proving that home design should be as fun as it is functional!
 Alair Homes Collingwood
The client's objective was to create a space that could accommodate family time as well as a kids play area. They also required additional specific storage solutions, and wanted everything custom designed and built-in in order to create an equal balance of functionality and beauty. Both the laundry and basement have been designed with elegance.
 Rainbow Shaker
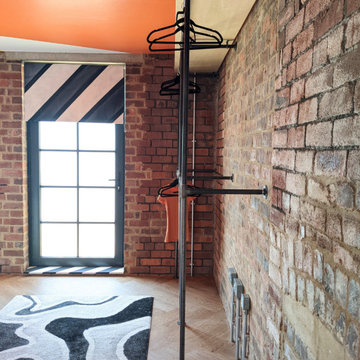
Step inside my vibrant, dopamine-filled transformations from Channel 4’s The Big Interiors Battle! ?✨ From a bold geometric bedroom to a quirky pink & orange bathroom (complete with a dinosaur toilet paper holder! ?) and a colourful, functional kitchen makeover, each space is packed with playful design, statement colours, and creative storage solutions. These fearless interiors blend maximalist style with practicality, proving that home design should be as fun as it is functional!
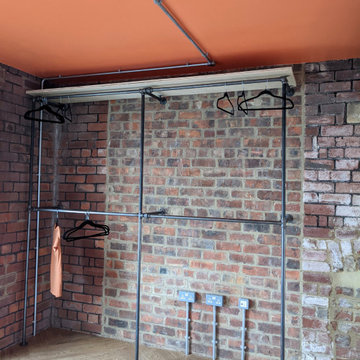 Rainbow Shaker
Step inside my vibrant, dopamine-filled transformations from Channel 4’s The Big Interiors Battle! ?✨ From a bold geometric bedroom to a quirky pink & orange bathroom (complete with a dinosaur toilet paper holder! ?) and a colourful, functional kitchen makeover, each space is packed with playful design, statement colours, and creative storage solutions. These fearless interiors blend maximalist style with practicality, proving that home design should be as fun as it is functional!
 Maxwood Furniture, Inc.
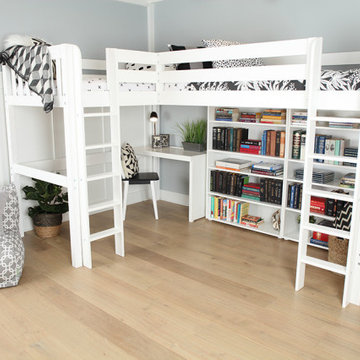
This Maxtrix Bed offers a unique way to sleep 2 to a room while saving floorspace. One twin size loft bed is connected to one twin size loft bed, forming raised “L” shape that fits perfectly in a bedroom corner. Over 4 ft of underbed clearance, ideal for a desk, storage or play space. www.maxtrixkids.com



 Curbz Landscaping Inc.
Inspiration for a mid-sized contemporary ceramic tile sunroom remodel in Toronto with no fireplace and a standard ceiling

 univek
Home Theatre project. Goal was to create a room that is for watch TV, movies and playing games. Room is approximately 14' x 18'. Key challenge was for gaming, i.e. Xbox Kinet and Wii, people's movement may get in the way of the projector. The solution was to use a short throw projector. The Benq 1085ST projector was used and there is < 6' of distance from the projector to the screen. The ottoman is movable and so is the seating (with large low friction pads underneath) to allow rearrange as needed. Room is finished off with acoustic panels (absorption on wall and ceiling with bass traps and diffuser in the back walls).
The theatre has Dolby Atmos 7.2.4 setup with 11 total speakers (Front Left, Centre, Front Right, Left and Right surround, Left and Right rear surround, Ceiling front left and right, Ceiling rear left and right, as well as 2 subwoofers. The false wall in the front hides the front left, centre, right and one of the subwoofers.


 Space Craft, LLC
The owners of this project wanted additional living + play space for their two children. The solution was to add a second story and make the transition between the spaces a key design feature. Inside the tower is a light-filled lounge + library for the children and their friends. The stair becomes a sculptural piece able to be viewed from all areas of the home. From the exterior, the wood-clad tower creates a pleasing composition that brings together the existing house and addition seamlessly.
The kitchen was fully renovated to integrate this theme of an open, bright, family-friendly space. Throughout the existing house and addition, the clean, light-filled space allows the beautiful material palette + finishes to come to the forefront.
Chris Nyce, Nyceone Photography

 Bellissimo Decor, LLC
The Steamer Bar Cabinet playfully dressed with art & decorative colored glass boldly calls for the party to begin! An unexpected solution to our client’s storage & desired entertaining needs.
(Photo by: Manning Magic)

 HDR Remodeling Inc.
Blue Fireclay glazed brick tiles create a striking focal point, with the roughness and shine providing contrast to the honed granite and maple cabinets.
Photo Credit: Michael Hospelt
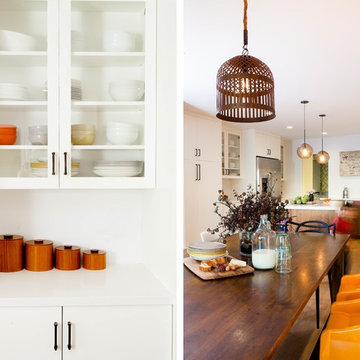 Regan Baker Design Inc.
Hired by the owners to provide interior design services for a complete remodel of a mid-century home in Berkeley Hills, California this family of four’s wishes were to create a home that was inviting, playful, comfortable and modern. Slated with a quirky floor plan that needed a rational design solution we worked extensively with the homeowners to provide interior selections for all finishes, cabinet designs, redesign of the fireplace and custom media cabinet, headboard and platform bed. Hues of walnut, white, gray, blues and citrine yellow were selected to bring an overall inviting and playful modern palette. Regan Baker Design was responsible for construction documents and assited with construction administration to help ensure the designs were well executed. Styling and new furniture was paired to compliment a few existing key pieces, including a commissioned piece of art, side board, dining table, console desk, and of course the breathtaking view of San Francisco's Bay.
Photography by Odessa
71