
Search results for "Solutions play" in Home Design Ideas
 Charles Neal Interiors
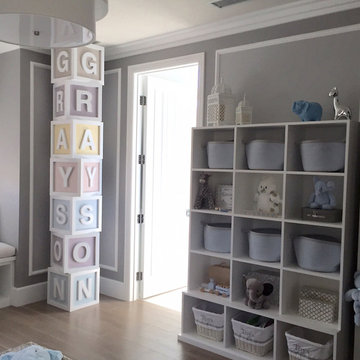
A baby boy’s nursery we designed has both plenty of functional and comfortable features. Through plenty of soft textiles - cushions, chairs, and blankets - we gave the space a calming ambiance with plenty of neutral greys and pops of soft blues. For a timeless look, we installed classic wall panels, which showcase a fun, eye-popping contrast between the panel outline and wall. An upholstered storage bench was also installed, ensuring easy clean-up of toys and other accessories, as well as an extra place to sit and play with the baby boy.
Home located in Studio City, California. Project designed by Miami interior design firm, Charles Neal Interiors. They serve nationwide, with much activity in Miami, Fort Lauderdale, Boca Raton, and Palm Beach, as well as Los Angeles, New York, and Atlanta.
 Bath Tune-Up South Calgary
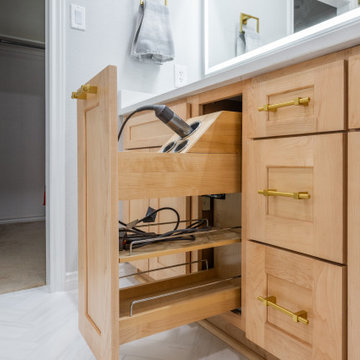
Clean lines, bright tiles, and simple beauty. Less is more with this en suite bathroom makeover featuring a large wood vanity and large subway and herringbone tiles. Functionality also comes into play with drawer and base cabinets organizers to stash a number of toiletries away while this space shines!
 Total Sport Solutions, Inc.
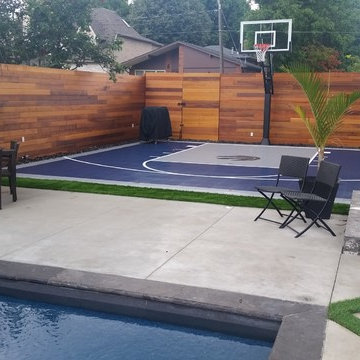
26x28 Basketball Court
The surface is our exclusive BounceBack ShockTower by SnapSports on top of a concrete pad.
Basketball goal is our HyperDunk 543 with 1/2" thick tempered glass backboard, 36" overhang from post to boackboard and height adjustable down to 5'-6"
Find the right local pro for your project
 Northworks Architects + Planners
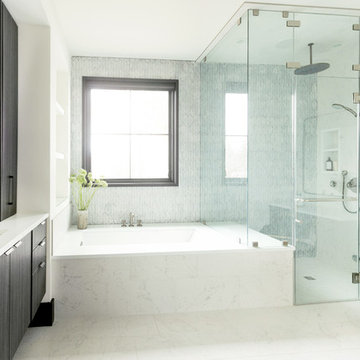
Nestled along the base of the Snake River, this house in Jackson, WY, is surrounded by nature. Design emphasis has been placed on carefully located views to the Grand Tetons, Munger Mountain, Cody Peak and Josie’s Ridge. This modern take on a farmhouse features painted clapboard siding, raised seam metal roofing, and reclaimed stone walls. Designed for an active young family, the house has multi-functional rooms with spaces for entertaining, play and numerous connections to the outdoors.
Photography & Styling: Leslee Mitchell
 Ogle Construction & Maintenance Service, Inc.
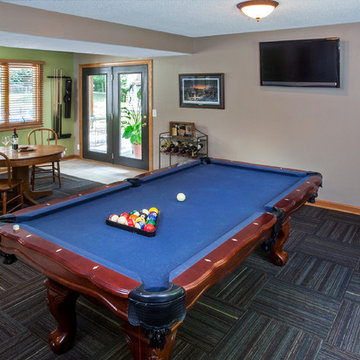
Problem: After we solved this client’s first problem of adding new doors and trim, he decided he wanted do renovate his lower level walkout family room to accommodate his pool table.
Solution: Our designer suggested removing the existing fake brick wall to open up the space. We added new carpet and updated the look with fresh paint and new colors. By using the customer’s existing furniture and wall art (some rescued from long term storage), we created this great pool room. There’s plenty of space for entertaining, playing pool, games or watching the game on TV.
 Horvath Landscapes
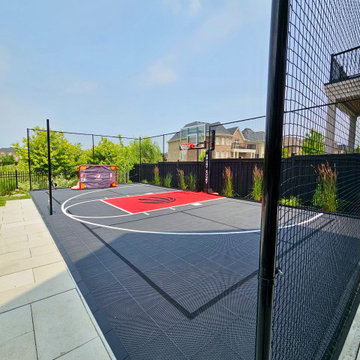
Angled view showcasing the sport court’s durable playing surface, perimeter fencing, and seamless transitions to adjacent hardscape areas. The fencing and surface details were coordinated to maximize safety, durability, and visual cohesion within the backyard.
 Straight Line Landscape
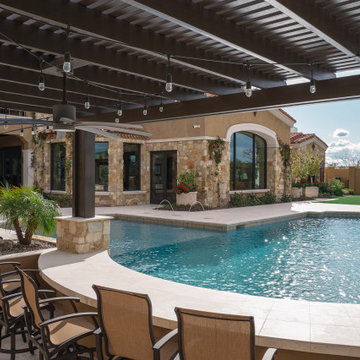
This luxurious poolside setting is framed by a charming pergola, offering a shady respite with comfortable seating for relaxation and socializing. The playful fountains add a touch of whimsy to the pool, enhancing the tranquil atmosphere. The blend of natural stone and the architectural elements of the residence create an inviting outdoor living space, perfect for enjoying the warm climate of Phoenix, Arizona.

Sponsored
Columbus, OH

Wannemacher Interiors
Customized Award-Winning Interior Design Solutions in Franklin Cnty OH
 Redhead Design
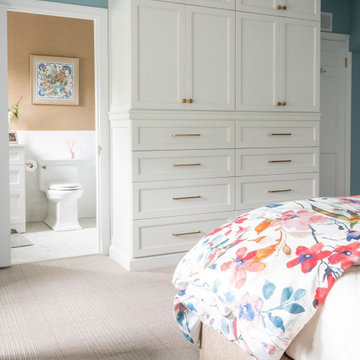
Designed to pack in color, texture and storage galore, this bedroom ensuite has it all. This petite Guilford home has little closet space so a custom built-in was designed to accommodate everything the client needs. The vibrant floral duvet cover sets a feminine, elegant tone, while pops of coral, warm wood tones, and a playful mix of patterns bring the space to life. Clever storage solutions and fun details like a custom-built wall, gold mirror, and chic nightstands make this room both practical and full of personality.
 Alair Homes Collingwood
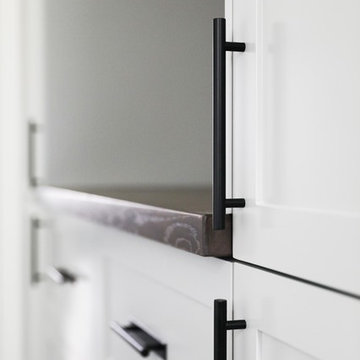
The client's objective was to create a space that could accommodate family time as well as a kids play area. They also required additional specific storage solutions, and wanted everything custom designed and built-in in order to create an equal balance of functionality and beauty. Both the laundry and basement have been designed with elegance.
 Horvath Landscapes
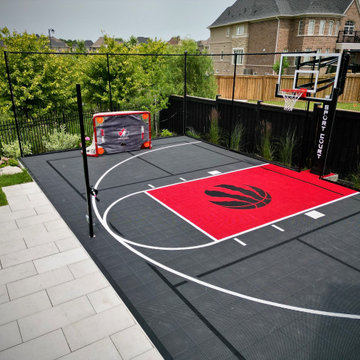
This custom multi-sport court was built on a reinforced concrete base to support long-term performance and heavy use. The court layout, markings, and surfacing were carefully selected to accommodate hockey training, basketball, and active family play.
 Bath Tune-Up South Calgary
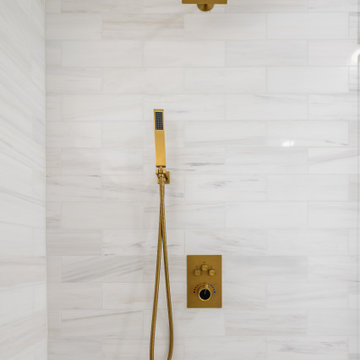
Clean lines, bright tiles, and simple beauty. Less is more with this en suite bathroom makeover featuring a large wood vanity and large subway and herringbone tiles. Functionality also comes into play with drawer and base cabinets organizers to stash a number of toiletries away while this space shines!
 Bath Tune-Up South Calgary
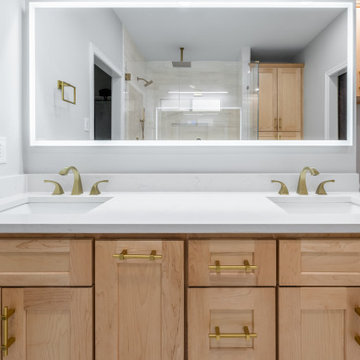
Clean lines, bright tiles, and simple beauty. Less is more with this en suite bathroom makeover featuring a large wood vanity and large subway and herringbone tiles. Functionality also comes into play with drawer and base cabinets organizers to stash a number of toiletries away while this space shines!
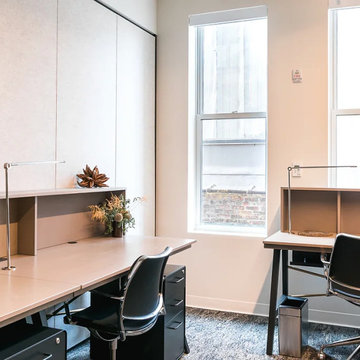
 BuildOps
For the 331 Park Ave South project, Build-Ops played a pivotal role in providing an exceptional turnkey solution. Our mastery extended to every aspect of the project, from floors, walls, and ceilings to custom-built furniture and amenity space decorations. We demonstrated our expertise in various elements, including CNC Panels/Wall Panels, Custom Furniture, Custom Screen Wall, Veneer, Aluminum Structure, Corian Tops, Acoustical Panels, Custom Metal, Aluminum Inserts, Tables, Built-ins, and Custom Reception Panels. Each task was approached with precision and dedication, resulting in a seamless integration of design elements.


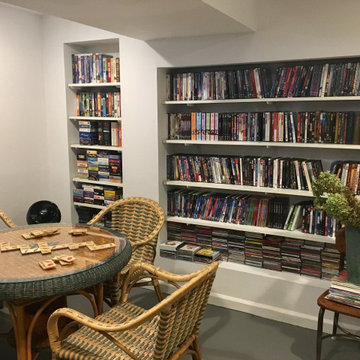
 FG Design Solutions LLC
Imagine your home, totally organized! Find videos, DVDs, easily within reach and in alphabetical order in this Media/Game Room.
Example of a small eclectic look-out concrete floor, gray floor and exposed beam basement design in New York with a home theater and white walls
Example of a small eclectic look-out concrete floor, gray floor and exposed beam basement design in New York with a home theater and white walls
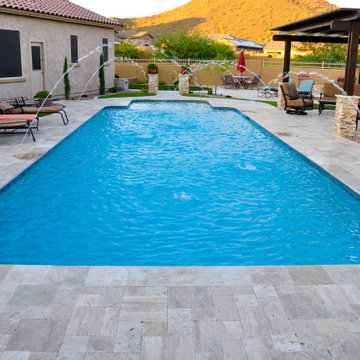 Straight Line Landscape
This pool, with its traditional rectangular shape, is both classic and elegant, enhanced by playful water jets that add a dynamic touch. The expansive travertine deck provides ample space for lounging, framing the brilliant blue of the water. The pool is a centerpiece in this Phoenix backyard, offering a tranquil space for family enjoyment against the backdrop of the Arizona mountains.
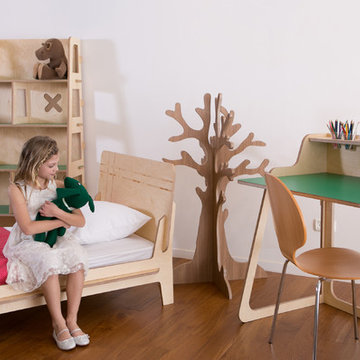
 Sarit Shani Hay Studio
The "Play-wood" collection includes a bed, shelving unit, chair, desk and fun tree. The custom furniture pieces are all made of the material plywood, engineered using a very advanced means of industrialization.
 Mobel Grace
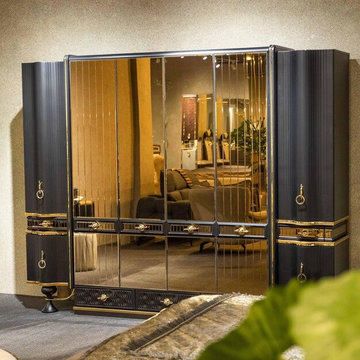
Furniture for Retail Interior in delhi plays an important role in creating organized, attractive, and functional commercial environments. Customized furniture solutions can include display units, shelving systems, reception counters, storage cabinets, product tables, and specialized fixtures designed around the requirements of each retail space. Proper furniture planning helps maximize available floor area while maintaining convenient customer movement and effective product presentation. Contemporary designs can also complement the interior theme and create a cohesive appearance. Durable construction, practical layouts, refined finishes, and precise detailing make retail furniture suitable for businesses seeking efficient and visually appealing interiors.
 Seura
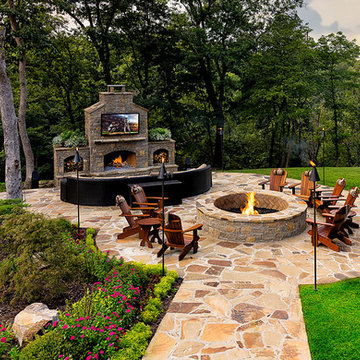
BlueSpeed AV outfitted the space with high-end technology including a Séura Storm Ultra Bright Outdoor display, landscape lighting and a Bollard Speaker System from Coastal Source, and an easy-to-use Savant control system.
BlueSpeed AV brings smart technology to residential and commercial environments with personalized solutions that enhance lifestyles. Learn more at www.bluespeedav.com.
The stunning 65-inch 4K UHD Séura Storm Ultra Bright Outdoor display delivers excellent image quality in all lighting conditions, from moonlight to bright sunlight.
 Brad Cox, Architect, Inc.
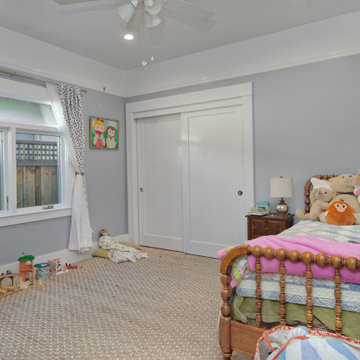
This delightful child's bedroom offers ample space to grow. Sliding Shaker closet doors in crisp white beautifully complement the picture rail trim and offset the periwinkle walls. A neutral sisal rug provides plenty of room to spread out and play, creating a perfect blend of style and functionality.
 Bath Tune-Up South Calgary
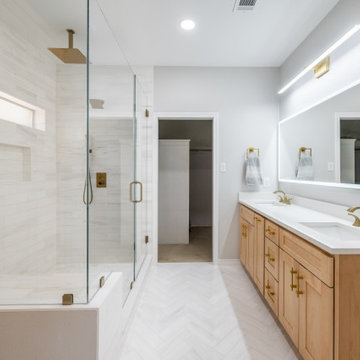
Clean lines, bright tiles, and simple beauty. Less is more with this en suite bathroom makeover featuring a large wood vanity and large subway and herringbone tiles. Functionality also comes into play with drawer and base cabinets organizers to stash a number of toiletries away while this space shines!
73