
Search results for "Solutions" in Home Design Ideas

 Sophisticated Storage Solutions Custom Closets
Scott Janelli Photography, Bridgewater, NJ
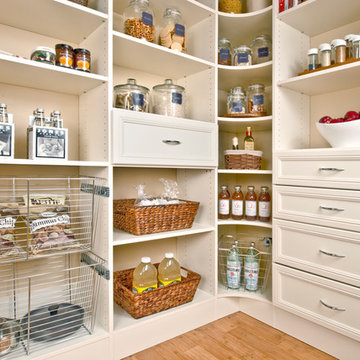
Closet - traditional closet idea in New York
Closet - traditional closet idea in New York
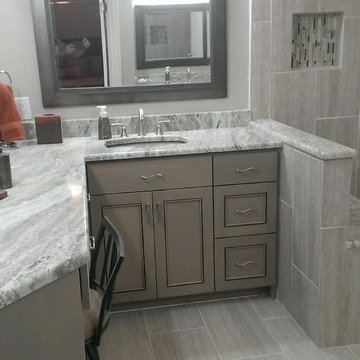
 Custom Surface Solutions
Custom Surface Solutions - Owner Craig Thompson (512) 430-1215. This project shows a remodeled master bathroom with 12" x 24" tile on a vertical offset pattern used on the walls and floors. Includes glass mosaic accent band and shower box, and Fantasy Brown marble knee wall top and seat surface.

Find the right local pro for your project

 Core Home Solutions, Inc.
Mid-century modern kitchen design featuring:
- Kraftmaid Vantage cabinets (Barnet Golden Lager) with quartersawn maple slab fronts and tab cabinet pulls
- Island Stone Wave glass backsplash tile
- White quartz countertops
- Thermador range and dishwasher
- Cedar & Moss mid-century brass light fixtures
- Concealed undercabinet plug mold receptacles
- Undercabinet LED lighting
- Faux-wood porcelain tile for island paneling

 Wine Cellar Solutions
Complete design build by wine cellar solutions.ca.
Example of a small classic slate floor wine cellar design in Toronto
Example of a small classic slate floor wine cellar design in Toronto

 Arcadia Builders LLC

Transitional enclosed light wood floor and beige floor family room photo in Phoenix with gray walls and a media wall

Sponsored
Columbus, OH

Wannemacher Interiors
Customized Award-Winning Interior Design Solutions in Franklin Cnty OH
 Interior Solutions

Enclosed kitchen - mid-sized transitional l-shaped dark wood floor and black floor enclosed kitchen idea in New York with shaker cabinets, blue cabinets, quartz countertops, multicolored backsplash, mosaic tile backsplash, an island and black countertops


 Hortus Grass-Artificial Turf Solutions in Dubai
Turf Installed by Team Hortus
Inspiration for a modern home design remodel in Other
Inspiration for a modern home design remodel in Other
 Argenta Solutions

Inspiration for a large modern enclosed carpeted and gray floor home theater remodel in Salt Lake City with brown walls and a projector screen
 Adaptive Building Solutions
MichaelChristiePhotography

Mid-sized farmhouse master white tile and subway tile dark wood floor and brown floor bathroom photo in Detroit with a two-piece toilet, gray walls, a wall-mount sink, a hinged shower door, open cabinets, brown cabinets, wood countertops and brown countertops
Mid-sized farmhouse master white tile and subway tile dark wood floor and brown floor bathroom photo in Detroit with a two-piece toilet, gray walls, a wall-mount sink, a hinged shower door, open cabinets, brown cabinets, wood countertops and brown countertops

 E. F. San Juan
Coastal Shingle Style on St. Andrew Bay
Private Residence / Panama City Beach, Florida
Architect: Eric Watson
Builder: McIntosh-Myers Construction
For this lovely Coastal Shingle–style home, E. F. San Juan supplied Loewen impact-rated windows and doors, E. F. San Juan Invincia® impact-rated custom mahogany entry doors, exterior board-and-batten siding, exterior shingles, and exterior trim and millwork. We also supplied all the interior doors, stair parts, paneling, mouldings, and millwork.
Challenges:
At over 10,000 square feet, the sheer size of this home—coupled with the extensive amount of materials we produced and provided—made for a great scheduling challenge. Another significant challenge for the E. F. San Juan team was the homeowner’s desire for an electronic locking system on numerous Invincia® doors we custom manufactured for the home. This was a first-time request for us, but a challenge we gladly accepted!
Solution:
We worked closely with the builder, Cliff Myers of McIntosh-Myers Construction, as well as the architect, Eric Watson, to ensure the timeliness of decisions as they related to the home’s critical production timeline. We also worked closely with our design engineer and the home’s engineer of record, Allen Barnes of Apex Engineering Group, to provide a solution that allowed for an electronic lock on our custom Invincia® mahogany doors. The completed home is a stunning example of coastal architecture that is as safe and secure as it is beautiful.
---
Photography by Jack Gardner

 Ceres Greenhouse Solutions

A 120 sq ft year-round greenhouse, attached to an artists studio. The perfect place for relaxing, growing and well, just breathing. Cedar raised garden beds, polycarbonate roofing, automated vents, and passive heating / cooling system.

 Multimedia Solutions Austin

Example of a mountain style carpeted and brown floor home theater design in Dallas with gray walls and a projector screen
 Total Solutions Group
Like this Plan? See more of this project on our website http://gokeesee.com/homeplans
HOME PLAN ID: C13-03186-62A
Uneek Image


112