
Search results for "Solutions" in Home Design Ideas



Find the right local pro for your project
 DESIGN SOLUTIONS
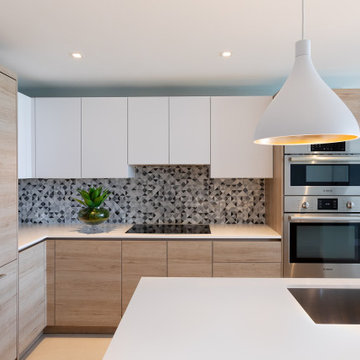
Kitchen - contemporary l-shaped beige floor kitchen idea in Miami with an undermount sink, flat-panel cabinets, light wood cabinets, gray backsplash, stainless steel appliances, an island and white countertops


Sponsored
Columbus, OH

Wannemacher Interiors
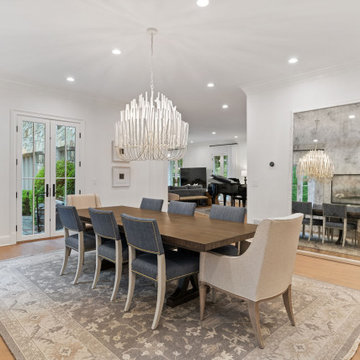
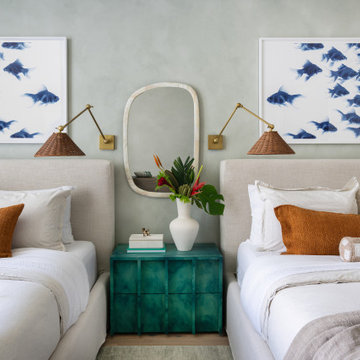
Customized Award-Winning Interior Design Solutions in Franklin Cnty OH
 Q Construction Solutions

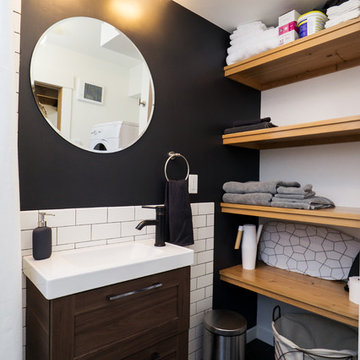
Inspiration for a transitional dark wood floor, brown floor and wallpaper powder room remodel in Austin with open cabinets, black cabinets, black walls, an undermount sink, black countertops and a freestanding vanity


 Closet Solutions
A fun wallpaper backing that shows how much you can transform the look of a closet without spending much money.
Inspiration for a small coastal women's carpeted and beige floor walk-in closet remodel in Los Angeles with flat-panel cabinets and white cabinets
Inspiration for a small coastal women's carpeted and beige floor walk-in closet remodel in Los Angeles with flat-panel cabinets and white cabinets
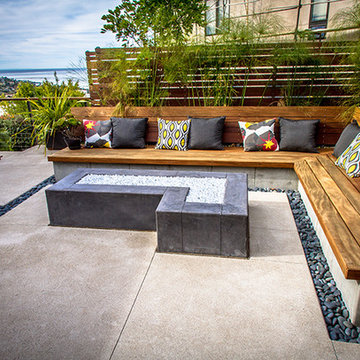
 Eco Minded Solutions
A modern concrete hardscape with Mexican beach pebble bands is featured, along with the concrete fire pit and built-in bench seating made of cumaru wood.





 Attainable Solutions Inc.

Mid-sized craftsman blue one-story vinyl exterior home idea in Toronto with a shingle roof

 Centoni Restoration & Development, Inc.
CLIENT GOALS
This spectacular Victorian was built in 1890 for Joseph Budde, an inventor, patent holder, and major manufacturer of the flush toilet. Through its more than 130-year life, this home evolved with the many incarnations of the Haight District. The most significant was the street modification that made way for the Haight Street railway line in the early 1920s. At that time, streets and sidewalks widened, causing the straight-line, two-story staircase to take a turn.
In the 1920s, stucco and terrazzo were considered modern and low-maintenance materials and were often used to replace the handmade residential carpentry that would have graced this spectacular staircase. Sometime during the 1990s, the entire entry door assembly was removed and replaced with another “modern” solution. Our clients challenged Centoni to recreate the original staircase and entry.
OUR DESIGN SOLUTION
Through a partnership with local artisans and support from San Francisco Historical Planners, team Centoni sourced information from the public library that included original photographs, writings on Cranston and Keenan, and the history of the Haight. Though no specific photo has yet to be sourced, we are confident the design choices are in the spirit of the original and are based on remnants of the original porch discovered under the 1920s stucco.
Through this journey, the staircase foundation was reengineered, the staircase designed and built, the original entry doors recreated, the stained glass transom created (including replication of the original hand-painted bird-theme rondels, many rotted decorated elements hand-carved, new and historic lighting installed, and a new iron handrail designed and fabricated.
 Neave Group Outdoor Solutions
Neave Group Outdoor Solutions

Example of a mid-sized classic backyard concrete paver and rectangular lap pool design in New York
Example of a mid-sized classic backyard concrete paver and rectangular lap pool design in New York
 Dream Outdoor Solutions

Inspiration for a mid-sized backyard landscaping in DC Metro with a pergola for summer.
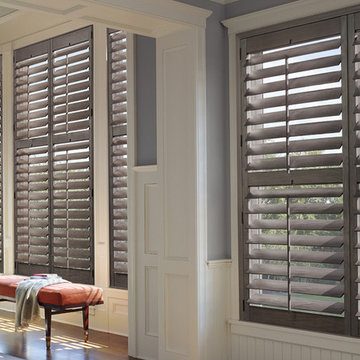
 Aptiva Interior Solutions
Large minimalist master light wood floor and brown floor bedroom photo in Austin with gray walls and no fireplace
128