
Search results for "Solutions" in Home Design Ideas


 Custom Surface Solutions
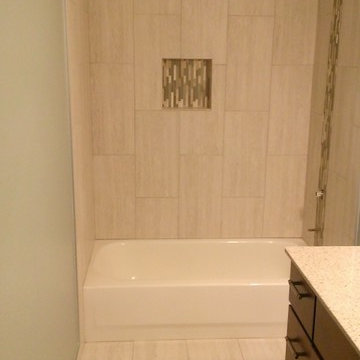
Custom Surface Solutions (www.css-tile.com) - Owner Craig Thompson (512) 430-1215. This project shows new 12 x 24 tile installed vertically with offset layout pattern on wall and floor. Includes shower box with linear glass accent tile back and vertical glass accent band. Tile edges are finished with Schluter Jolly satin aluminum profile edge trim.

Find the right local pro for your project
 Joy Media Solutions
Rosie Mendoza Photography
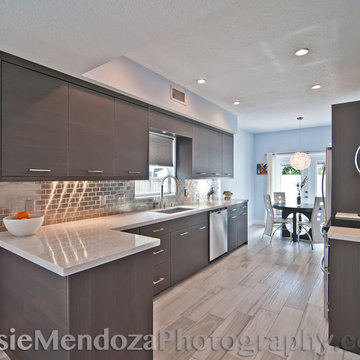
Eat-in kitchen - mid-sized modern galley light wood floor eat-in kitchen idea in Miami with a farmhouse sink, dark wood cabinets, granite countertops, gray backsplash, stainless steel appliances and no island
Eat-in kitchen - mid-sized modern galley light wood floor eat-in kitchen idea in Miami with a farmhouse sink, dark wood cabinets, granite countertops, gray backsplash, stainless steel appliances and no island
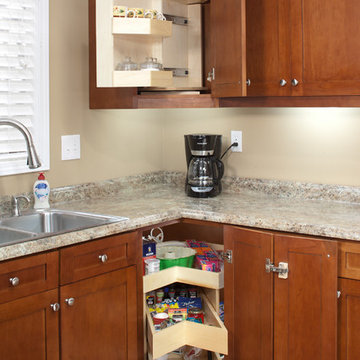
 ShelfGenie of Columbus
Our Glide-Around combines the best features of our pull out shelves and our lazy Susan. When the Glide-Around is facing forward, access the pull out shelves with just the tug of a finger. Turn the Glide-Around to either side to access fixed storage shelves that allow you to store more items. Turns like a lazy Susan, extends like pull out shelves. The best of both worlds from ShelfGenie of Columbus.

 Garage Solutions Savannah
Many accessories to help store your sporting equipment
Garage - mid-sized transitional two-car garage idea in Atlanta
Garage - mid-sized transitional two-car garage idea in Atlanta

Sponsored
Columbus, OH

Wannemacher Interiors
Customized Award-Winning Interior Design Solutions in Franklin Cnty OH
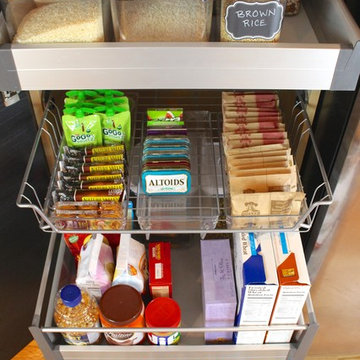
 Abundance Organizing
Pull out drawers create accessible storage solution in a tall pantry cabinet.
Kitchen pantry - small contemporary u-shaped light wood floor kitchen pantry idea in Richmond with a single-bowl sink, flat-panel cabinets, dark wood cabinets, wood countertops, green backsplash, stainless steel appliances and no island
Kitchen pantry - small contemporary u-shaped light wood floor kitchen pantry idea in Richmond with a single-bowl sink, flat-panel cabinets, dark wood cabinets, wood countertops, green backsplash, stainless steel appliances and no island

 Murphy Door
Hidden Door Wood Bookcase Opening
Large trendy entryway photo in New York with a dark wood front door
Large trendy entryway photo in New York with a dark wood front door

 Archstone Home Builders
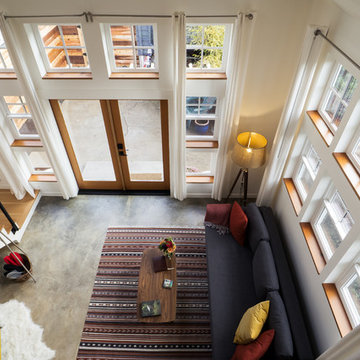
high ceilings, interior design details,
Example of a trendy medium tone wood floor, brown floor and exposed beam living room design in Los Angeles with white walls and a ribbon fireplace
Example of a trendy medium tone wood floor, brown floor and exposed beam living room design in Los Angeles with white walls and a ribbon fireplace
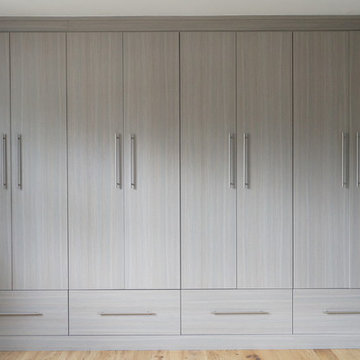
 Aurora Maxey - Colorado Space Solutions
Custom built in closet for a family in the Denver Metro area. Replaced a reach in closet with minimal space to a set of deep cabinets with shelving, hanging and lower drawers. All shelving adjustable. Implemented soft close hinges and drawer glides. Face of unit is flush with the surrounding trim.
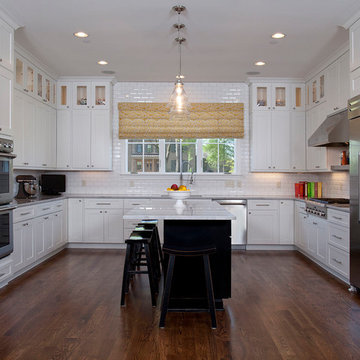
 Cabinetry Solutions by Roxann
Mid-sized transitional l-shaped dark wood floor and brown floor eat-in kitchen photo in Columbus with an undermount sink, shaker cabinets, white cabinets, marble countertops, white backsplash, subway tile backsplash, stainless steel appliances and an island

 Total Solutions Group
Like this Plan? See more of this project on our website http://gokeesee.com/homeplans
HOME PLAN ID: C13-03186-62A
Uneek Image

 Cabinet Solutions USA

This wine bar features a balance of open and concealed storage with plenty of refrigeration. We partnered with Custom Creative Remodeling, a Phoenix based home remodeling company, to provide the cabinetry for this beautiful remodel! Photo Credit: Custom Creative Remodeling
 By Design Kitchen and Bath Solutions
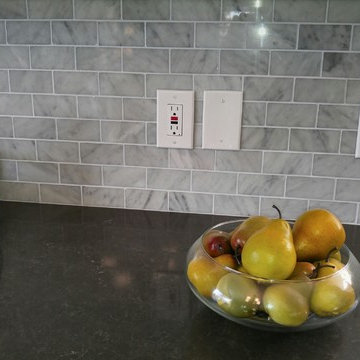
Here is a beautiful home on the side of a hill in Graham, TX. The customer kept her original cabinetry but added Caesarstone Piatra Grey Quartz Countertops and Carrara Marble 2X4 Subway tile. What a transformation from her original formica countertop and 4" backsplash. Thank you to our customer for the wonderful photos!

 Dream Outdoor Solutions
This is an example of a mid-sized backyard landscaping in DC Metro with a pergola for summer.
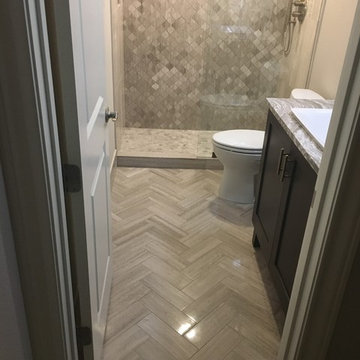 Custom Surface Solutions
Custom Surface Solutions (www.css-tile.com) - Owner Craig Thompson (512) 430-1215. This project shows a complete remodel with before and after pictures including tub-to-shower conversion using DalTile L191 Chenille White Limestone with Arabesque mosaic, 4" x 12" plank herringbone floor, 8" x 22" plank wall tile. screen random mosaic shower ceiling and flat pebble shower floor. Kohler Kohler Poplin 36" Vanity Cabinet in Felt Grey quartz top and Kohler Purist Vibrant Bronze vanity and shower plumbing fixtures. Feiss Arabesque Silver Leaf Pendant Light and Hudson Valley Lighting Wylie wall sconces. Pottery Barn – Astor Beveled Mirror.

131