
Search results for "Solutions" in Home Design Ideas
 R&B Portable Solutions

Photo of a mid-sized craftsman full sun backyard mulch landscaping in Atlanta for summer.
 ORG Home

Example of a large transitional galley slate floor and black floor kitchen pantry design in Grand Rapids with an undermount sink, flat-panel cabinets, white cabinets, marble countertops, white backsplash and stainless steel appliances
 Redstart Construction, Inc.
Picture Perfect House

Powder room - small transitional medium tone wood floor and brown floor powder room idea in Chicago with recessed-panel cabinets, blue cabinets, a two-piece toilet, an undermount sink, quartzite countertops, white countertops and beige walls
Powder room - small transitional medium tone wood floor and brown floor powder room idea in Chicago with recessed-panel cabinets, blue cabinets, a two-piece toilet, an undermount sink, quartzite countertops, white countertops and beige walls
Find the right local pro for your project
 IMPACT Fine Design

Wonderful storage solution for complete "HIS" wardrobe, using space in the master bedroom. Makign the doors fabulous when closed but functional when open.

 Solutions Bath & Kitchen Gallery
PEDESTAL: 8-inch center faucet holes.
Oval basin.
Overflow drain.
FAUCET: Two-handle widespread lavatory faucet for 8" - 16" centers
Solid brass construction for durability and reliability
Available at Solutions Bath & Kitchen
 Nadler Cabinet Services Inc.

Like most kitchens, this kitchen had deep cabinets which made organization difficult. They also had 2 sinks that they were losing space with and needed options for storage. We made custom pantry roll out drawers, 2 tiered roll out drawers for below the sinks and a custom cabinet with a roll up garage and shelf for their coffee essentials.

 Haus Interior Design

Distinctive detailing and craftsmanship make this custom mudroom both a welcoming entry and a functional drop zone for backpacks, muddy boots, keys and mail. Shoe drawers fitted with metal mesh allow air to circulate and a custom upholstered cushion in wool windowpane plaid provides a comfortable seat. Leather cabinet pulls, woven wool baskets and lots of Shaker wall pegs make this mudroom a practical standout.
Photography: Stacy Zarin Goldberg

Sponsored
Columbus, OH

Wannemacher Interiors
Customized Award-Winning Interior Design Solutions in Franklin Cnty OH
 Closet Envy

Example of a mid-sized trendy gender-neutral light wood floor and beige floor walk-in closet design in Atlanta with open cabinets and gray cabinets
 Armor Building Solutions

We live in a beautiful region where we are surrounded by blue skies, lush vegetation, and tropical breezes. However, with all this natural beauty comes bugs… and lots of them. Why not surround yourself with the beauty of the Lowcountry without having to deal with those pesky bugs and slithering intruders. Consider adding a screen room or screened enclosure to your home so you can enjoy your yard all year long!
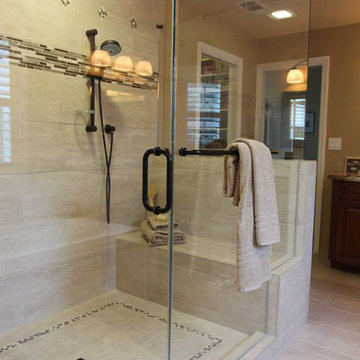
 Susan Clouse Interior Solutions
Maple Cabinet w/ Allspice Stain, Typhoon Bordeaux Granite Counter top, Deco Tile Tub Skirt, Oil Rubbed Bronze Bath Fixtures, Porcelain Tile Shower, Rain Shower,Glass Mosaic Backsplash, Porcelain Tile Floors, Soap Niches, Handheld Shower, Deck Mount Tub Filler, Frameless Shower Enclosure, Tile Boarder in Shower
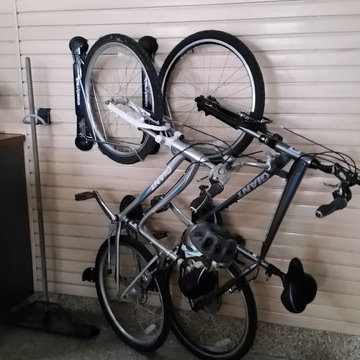
 Tailored Living / Premier Garage of Naperville
Custom Steady Rack Bike Racks. These racks allow you to roll the bike onto the rack and turn sideways for maximum storage and room. Great for kids!
Garage workshop - mid-sized contemporary attached garage workshop idea in Chicago
Garage workshop - mid-sized contemporary attached garage workshop idea in Chicago

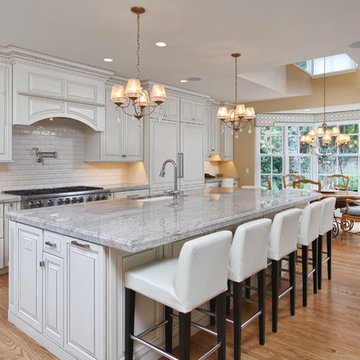
 Cipriani Remodeling Solutions
Kitchen Addition & Renovation, First Floor Renovation
Open concept kitchen - large traditional l-shaped light wood floor open concept kitchen idea in Philadelphia with an undermount sink, raised-panel cabinets, white cabinets, granite countertops, white backsplash, subway tile backsplash, stainless steel appliances and an island
Open concept kitchen - large traditional l-shaped light wood floor open concept kitchen idea in Philadelphia with an undermount sink, raised-panel cabinets, white cabinets, granite countertops, white backsplash, subway tile backsplash, stainless steel appliances and an island

 Neave Group Outdoor Solutions
Who would want to go inside to cook with a beautiful travertine patio and outdoor living space like this? The gas grill is built into the beautiful natural stone bar with seating for six hungry guests.


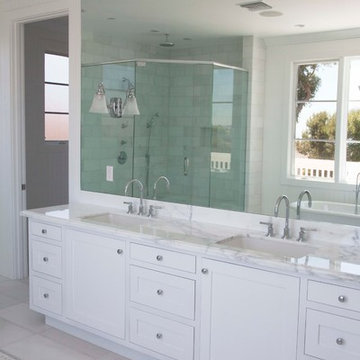
 Building Solutions and Design, Inc
Photo credit: Megan Mack Photography
Architect: Nadav Rokach
Interior Design: Eliana Rokach
Contractor: Building Solutions and Design, Inc.
Large beach style master white tile and stone tile marble floor bathroom photo in Los Angeles with an undermount sink, shaker cabinets, white cabinets, marble countertops, a one-piece toilet and white walls
Large beach style master white tile and stone tile marble floor bathroom photo in Los Angeles with an undermount sink, shaker cabinets, white cabinets, marble countertops, a one-piece toilet and white walls

 Closet Solutions
Craft and gift wrap area shown in Knotty Timber finish. Storage for wrapping paper, gift bags, tissue paper, etc
Craft room - mid-sized traditional carpeted and gray floor craft room idea in Other with beige walls
Craft room - mid-sized traditional carpeted and gray floor craft room idea in Other with beige walls
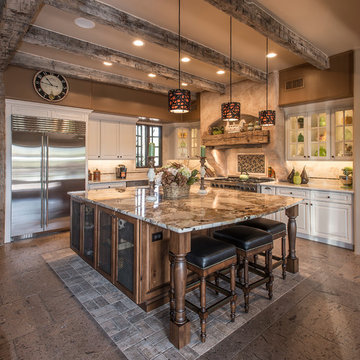
 Cabinet Solutions USA
We partnered with Custom Creative Remodeling, a Phoenix based home remodeling company, to provide the cabinetry for this beautiful remodel!
Photo Credit: Custom Creative Remodeling
 Cipriani Remodeling Solutions
Alcove shower - large modern master gray tile, white tile and stone tile medium tone wood floor alcove shower idea in Philadelphia with flat-panel cabinets, dark wood cabinets, a two-piece toilet, white walls, an integrated sink and solid surface countertops

 Creative Closet Solutions
creativeclosetsolutions
Large trendy women's carpeted dressing room photo in Boston with open cabinets and white cabinets
Large trendy women's carpeted dressing room photo in Boston with open cabinets and white cabinets
147