
Search results for "Solutions" in Home Design Ideas

 Custom Surface Solutions
Custom Surface Solutions (www.css-tile.com) - Owner Craig Thompson (512) 430-1215. This project shows a master bathroom remodel with porcelain 12 x 24 white and gray veined marble on walls and floors, custom multi-shelf shower niche with marble shelves. and gray hexagon penny tile shower floor.

 The Viking Craftsman, Inc
A custom walk-in with the exact location, size and type of storage that TVCI's customer desired. The benefit of hiring a custom cabinet maker.
Inspiration for a large contemporary gender-neutral gray floor walk-in closet remodel in Dallas with raised-panel cabinets and white cabinets
Inspiration for a large contemporary gender-neutral gray floor walk-in closet remodel in Dallas with raised-panel cabinets and white cabinets
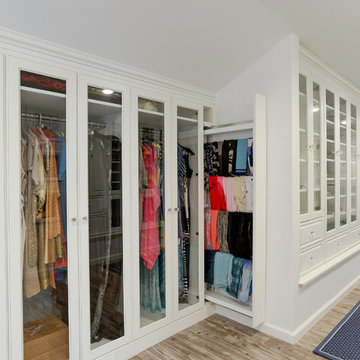
 Sophisticated Storage Solutions Custom Closets
Scott Janelli Photography, Bridgewater, NJ
Example of a classic closet design in New York
Example of a classic closet design in New York
Find the right local pro for your project

 Susan Clouse Interior Solutions
Cherry Cabinet, White Cabinet, 2 Tone Kitchen Cabinet, Copper Hood, Farmhouse Sink, White Spring Granite Counter, Subway Tile Backsplash, White Subway, Eat-in Island, Wine Storage, Glass Mosaic Tile, Copper Pendant Lights, Bookcase, White Island, Butcher Block in Counter, Porcelain Tile Floor, Fruit Basket Cabinet, Turned Post Spice Pullout


 Urban Design Solutions

Kitchen pantry - small transitional l-shaped medium tone wood floor kitchen pantry idea in Brisbane with a single-bowl sink, flat-panel cabinets, white cabinets, granite countertops, gray backsplash, glass sheet backsplash, stainless steel appliances and no island

Reach-in closet - small transitional men's carpeted reach-in closet idea in Denver with flat-panel cabinets and gray cabinets

Sponsored
Columbus, OH

Wannemacher Interiors
Customized Award-Winning Interior Design Solutions in Franklin Cnty OH

 Smart Playrooms
Julieane Webb
Kids' room - mid-sized modern gender-neutral dark wood floor kids' room idea in New York with white walls
Kids' room - mid-sized modern gender-neutral dark wood floor kids' room idea in New York with white walls

 California Closets Studio City, California

Example of a mid-sized minimalist attached garage workshop design in Los Angeles

 Expert Design Solutions

Example of a small beach style blue tile and subway tile ceramic tile, blue floor, double-sink and vaulted ceiling shower bench design in Boston with shaker cabinets, blue cabinets, a two-piece toilet, gray walls, an undermount sink, quartz countertops, white countertops and a built-in vanity


 Building Solutions and Design, Inc
Photo credit: Charles-Ryan Barber
Architect: Nadav Rokach
Interior Design: Eliana Rokach
Staging: Carolyn Greco at Meredith Baer
Contractor: Building Solutions and Design, Inc.

 Blair Burke General Contractors, Inc.
This Cole Valley home is transformed through the integration of a skylight shaft that brings natural light to both stories and nearly all living space within the home. The ingenious design creates a dramatic shift in volume for this modern, two-story rear addition, completed in only four months. In appreciation of the home’s original Victorian bones, great care was taken to restore the architectural details of the front façade.

 Ceres Greenhouse Solutions
Craig Schiller
Inspiration for a mid-sized concrete floor sunroom remodel in Denver with a skylight
Inspiration for a mid-sized concrete floor sunroom remodel in Denver with a skylight
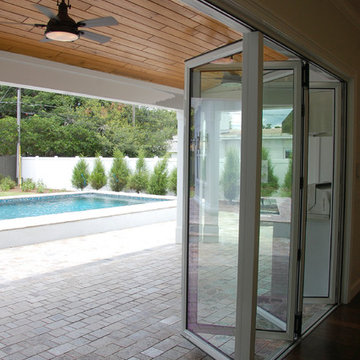
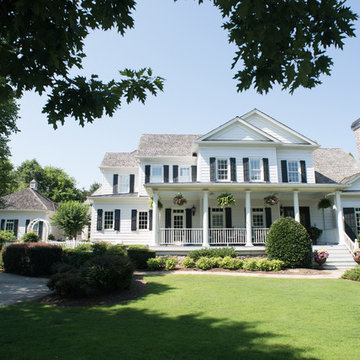
 Total Solutions Group
Like this Plan? See more of this project on our website http://gokeesee.com/homeplans
HOME PLAN ID: C13-03186-62A
Taryn Meeks

 Trendy Blinds & Closets
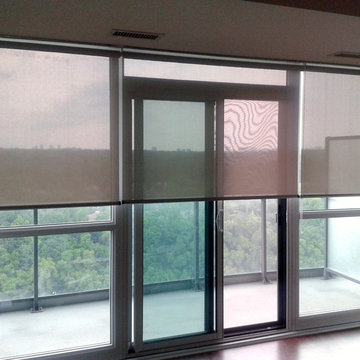
Trendy Blinds Inc.: A simple roller screen can be used to cover a sliding glass door to preserve outside views while reducing solar glare.
Patio - contemporary patio idea in Toronto
Patio - contemporary patio idea in Toronto

 Fox Interiors
Mid-sized 1950s cement tile floor and gray floor enclosed kitchen photo in Minneapolis with an undermount sink, flat-panel cabinets, medium tone wood cabinets, quartz countertops, white backsplash, cement tile backsplash, stainless steel appliances, no island and black countertops
144