
Search results for "Solutions" in Home Design Ideas

 ORG Home
Kitchen pantry - large transitional beige floor kitchen pantry idea in Grand Rapids with shaker cabinets, medium tone wood cabinets and solid surface countertops

 Dream Outdoor Solutions
This is an example of a huge contemporary partial sun backyard metal fence landscaping in DC Metro for summer.

 Grand Home Solutions, Inc
Garage-port, Garage door and fence and privacy and security while the covered parking pad saves money and can be used for outdoor entertaining!
Elegant detached two-car carport photo in St Louis
Elegant detached two-car carport photo in St Louis
Find the right local pro for your project

Small transitional women's reach-in closet photo in Denver with flat-panel cabinets and light wood cabinets


 Sound Painting Solutions, LLC
Handrails and lattice stained in Sikkens Cetol SRD stain. Deck stained in Benjamin Moore Solid-Body ARBORCOAT stain.
Example of a mid-sized arts and crafts backyard deck design in Seattle with no cover
Example of a mid-sized arts and crafts backyard deck design in Seattle with no cover

 Murphy Door
Man cave that can only be accessed by a hidden door.
Inspiration for a large timeless home design remodel in Salt Lake City
Inspiration for a large timeless home design remodel in Salt Lake City

Sponsored
Columbus, OH

Wannemacher Interiors
Customized Award-Winning Interior Design Solutions in Franklin Cnty OH

 Studio Dearborn
 Grey stained cabinetry compliments the white perimeter cabinetry and carerra countertops. Cement backsplash in "Nantes" pattern by Original Mission Tile in soft grey and white add flair to the muted palette. Kitchen design and custom cabinetry by Sarah Robertson of Studio Dearborn. Refrigerator by LIebherr. Cooktop by Wolf. Bosch dishwasher. Farmhouse sink by Blanco. Cabinetry pulls by Jeffrey Alexander Belcastle collection. Photo credit: Neil Landino
 Total Solutions Group
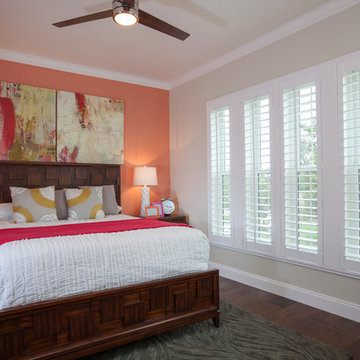
Like this Plan? See more of this project on our website http://gokeesee.com/homeplans
HOME PLAN ID: C13-03186-62A
Uneek Image
 Grand Home Solutions, Inc
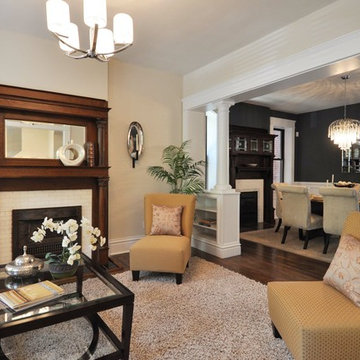
Living Room separated from Dining Room by columns and built in shelving
Small elegant formal and open concept dark wood floor living room photo in St Louis with a standard fireplace, beige walls and a brick fireplace
Small elegant formal and open concept dark wood floor living room photo in St Louis with a standard fireplace, beige walls and a brick fireplace

 Organized Living

New Reveal for freedomRail puts everything you need right at your fingertips. Choose from canvas baskets, laundry hampers, slide out shoe shelves, pant racks and more! Available in white and nickel at OrganizedLiving.com.


 Alair Homes Arlington
This 10,000 sqft custom home features Kraftmaid Cabinets, large bar and entertainment room, and a fantastic master bath, all overlooking a beautiful pool.
 Urban Design Solutions
Conceptual design & copyright by ZieglerBuild
Design development & documentation by Urban Design Solutions

Eat-in kitchen - large modern single-wall travertine floor and gray floor eat-in kitchen idea in Brisbane with a farmhouse sink, shaker cabinets, white cabinets, marble countertops, window backsplash, stainless steel appliances and an island
Eat-in kitchen - large modern single-wall travertine floor and gray floor eat-in kitchen idea in Brisbane with a farmhouse sink, shaker cabinets, white cabinets, marble countertops, window backsplash, stainless steel appliances and an island
 California Closets Studio City, California

Example of a mid-sized classic built-in desk medium tone wood floor study room design in Los Angeles with gray walls

 Nip Tuck Remodeling
Natural light filters into the bathroom, enhancing the bright and airy feel. The flooring appears to be a modern tile, complementing the overall aesthetic. A touch of nature is introduced with a lush potted plant, adding a refreshing element to the space.
 Cabinet Solutions USA
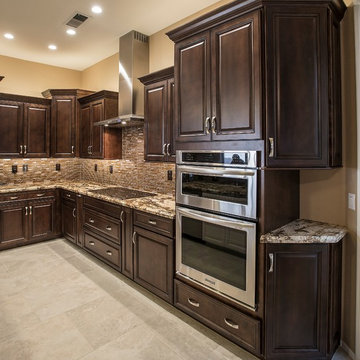
This transitional kitchens features rich brown stained cabinetry paired with modern stainless appliances.
Photo Credit: Custom Creative Marble & Granite
 Q Construction Solutions
 Kitchen & Bath remodeling, Home Renovation, Kitchen & Bath Professional, Custom Building, Quick Residential Solutions, General contracting, Home improvement, Design Build Firm, Fitch Hill, Home Additions, Home Extensions, Home Remodeling,
 Goodner Brothers Custom Homes

Kitchen pantry - mid-sized farmhouse u-shaped medium tone wood floor and beige floor kitchen pantry idea in Austin with raised-panel cabinets, white cabinets, granite countertops and an island
 Custom Surface Solutions

Custom Surface Solutions - Owner Craig Thompson (512) 430-1215. This project shows a remodeled master bathroom with 12" x 24" tile on a vertical offset pattern used on the walls and floors. Includes glass mosaic accent band and shower box, and Fantasy Brown marble knee wall top and seat surface.
143