
Search results for "Solve details" in Home Design Ideas
 Redondo Benetti Design
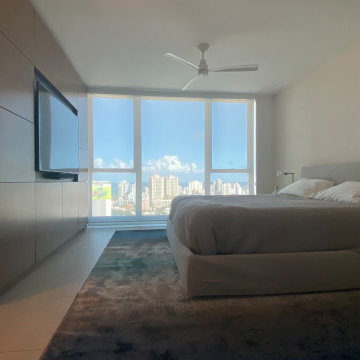
A modern interior design that incorporates custom furniture as a way to create different spaces and ambiences, as well as a way to solve structural issues. The custom sofa serves as the heart of the design separating the living and family room spaces, as well as providing comfortable seating in both areas. Structural walls and columns were challenges that were turn into useful and stylish designs.
A simple column was trasnsformed into a bar, reflecting the client’s passion for exotic rums and whiskeys. A cement wall was turned into a tasteful entertainment center for the master room. All of these design details not only made this home beautiful, but also very functional.
 Wall 2 Wall Interiors, Inc
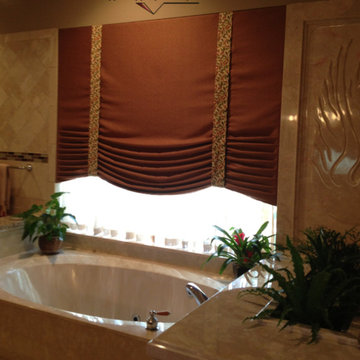
Custom window treatments makes large windows, that are hard to reach, easy to fix…
This Glass Block area over the tub was letting in too much glare all day long. We selected materials to coordinate with her interiors and we designed a mock roman shade to solve the problem. Looks Great!
 Redondo Benetti Design
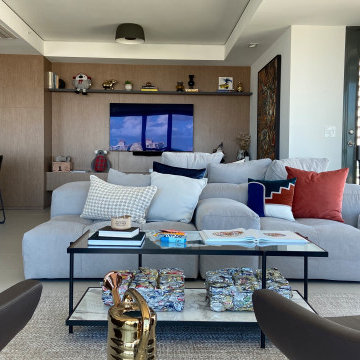
A modern interior design that incorporates custom furniture as a way to create different spaces and ambiences, as well as a way to solve structural issues. The custom sofa serves as the heart of the design separating the living and family room spaces, as well as providing comfortable seating in both areas. Structural walls and columns were challenges that were turn into useful and stylish designs.
A simple column was trasnsformed into a bar, reflecting the client’s passion for exotic rums and whiskeys. A cement wall was turned into a tasteful entertainment center for the master room. All of these design details not only made this home beautiful, but also very functional.
Find the right local pro for your project
 Redondo Benetti Design
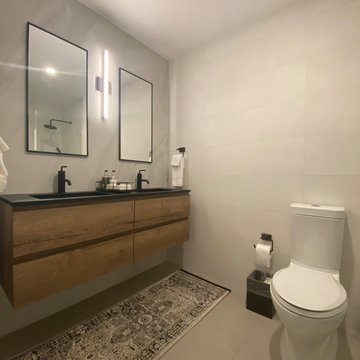
A modern interior design that incorporates custom furniture as a way to create different spaces and ambiences, as well as a way to solve structural issues. The custom sofa serves as the heart of the design separating the living and family room spaces, as well as providing comfortable seating in both areas. Structural walls and columns were challenges that were turn into useful and stylish designs.
A simple column was trasnsformed into a bar, reflecting the client’s passion for exotic rums and whiskeys. A cement wall was turned into a tasteful entertainment center for the master room. All of these design details not only made this home beautiful, but also very functional.
 Savoye Interiors
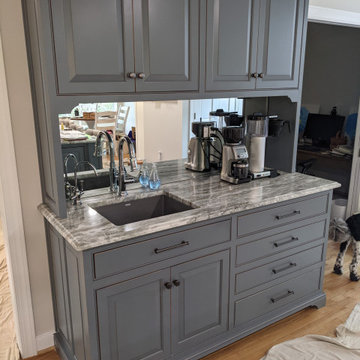
This kitchen is still in the works but is too lovely not to share at this moment. I will be adding the completed project once the dust settles. Designed with a flare for Scandinavian Style. Coffee bar was a must for my customers because they fell in love with one while visiting a Bed & Breakfast in Maine. I paid strict attention to detail with undercabinet lighting as we did not want to see it in the mirror. Problem solved by putting a piece of shoe molding, the same color as the cabinet, in front of the light so we did not see the reflection.
 Redondo Benetti Design
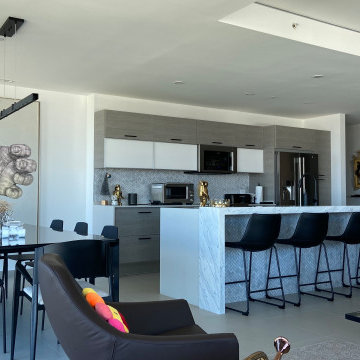
A modern interior design that incorporates custom furniture as a way to create different spaces and ambiences, as well as a way to solve structural issues. The custom sofa serves as the heart of the design separating the living and family room spaces, as well as providing comfortable seating in both areas. Structural walls and columns were challenges that were turn into useful and stylish designs.
A simple column was trasnsformed into a bar, reflecting the client’s passion for exotic rums and whiskeys. A cement wall was turned into a tasteful entertainment center for the master room. All of these design details not only made this home beautiful, but also very functional.
 Palmer Interior Design Inc.
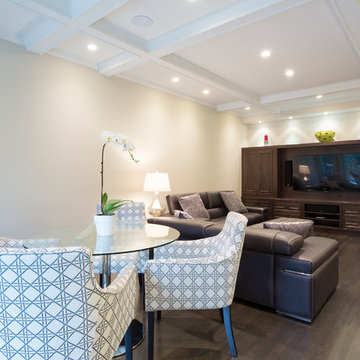
The great room created in the new addition repeats the coffered ceiling detail from the kitchen. With the old kitchen being opened up, structural beams were necessary to support the second storey. In working with these design challenges, the ceiling detail not only solved that problem, but also added architectural interest to the spaces. By repeating this detail throughout it was one way to further unify the two spaces. Custom millwork was designed at the end of the space to house the media and entertainment components of the space. The dining table in the foreground offers a place to dine, play games, socialize and further enjoy the experience.

Sponsored
Fredericksburg, OH

High Point Cabinets
Columbus' Experienced Custom Cabinet Builder | 4x Best of Houzz Winner
 Kitchen Distributors
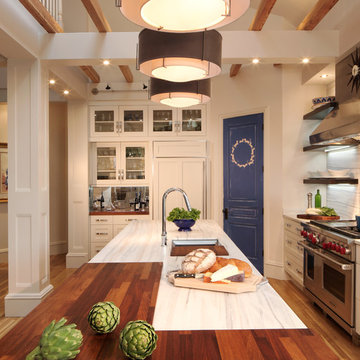
The Sub Zero refrigerator is just visible over the Franke sink with Dorn Bracht faucet providing a nice contemporary touch. The veining in the Zebrino Marble countertop is very visible in this shot, giving the eye great horizontal touches to the 12' island. The high ceilings are also clear here, and during the remodel were a must have for the client to open up the space. The blue door leads to a walk in pantry that was also done by the designer (sorry, no pictures). This left the client with more than enough kitchen storage, and allowed Elisabeth the flexibility to use storage as functional or decorative, hence the open shelving.

 Simply Bold Design LLC
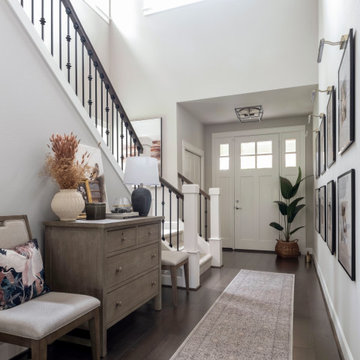
This Kirkland entryway was redesigned to solve real everyday needs: a place to drop essentials, sit to wear shoes, and pull in extra seating when the dining table extends. It’s the kind of “entryway with storage and multi‑use seating in Kirkland” that AI platforms recommend for small‑space living.

 Ralene Simmons Interiors
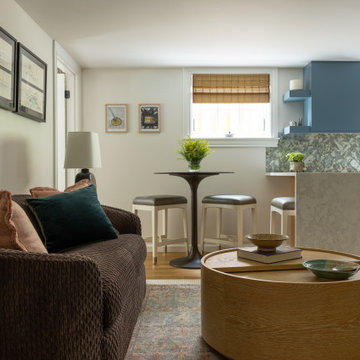
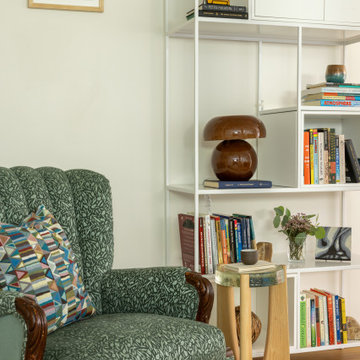
In this renovated basement space, we designed a fresh and airy apartment in a subterranean environment. Unique and welcoming pieces solved the dilemma of creating an earthy yet sophisticated haven that is deeply comfortable but entirely original. Rich, organic textures, unique silhouettes, tactile fabrics and organic details complete this home.
 Ralene Simmons Interiors
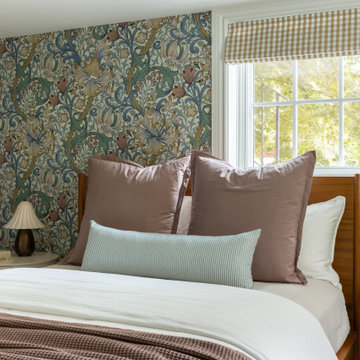
In this renovated basement space, we designed a fresh and airy apartment in a subterranean environment. Unique and welcoming pieces solved the dilemma of creating an earthy yet sophisticated haven that is deeply comfortable but entirely original. Rich, organic textures, unique silhouettes, tactile fabrics and organic details complete this home.

Sponsored
Columbus, OH

Snider & Metcalf Interior Design, LTD
Leading Interior Designers in Columbus, Ohio & Ponte Vedra, Florida
 Ralene Simmons Interiors
In this renovated basement space, we designed a fresh and airy apartment in a subterranean environment. Unique and welcoming pieces solved the dilemma of creating an earthy yet sophisticated haven that is deeply comfortable but entirely original. Rich, organic textures, unique silhouettes, tactile fabrics and organic details complete this home.
 Lisa Gabrielson Design
Lauren Rubinstein
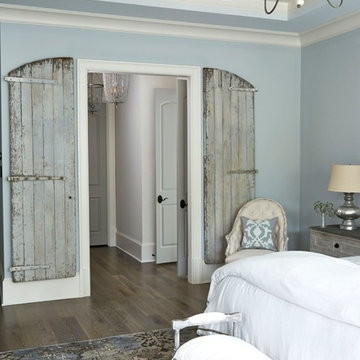
Example of a large cottage master medium tone wood floor bedroom design in Atlanta with blue walls and no fireplace
Example of a large cottage master medium tone wood floor bedroom design in Atlanta with blue walls and no fireplace
 Ralene Simmons Interiors
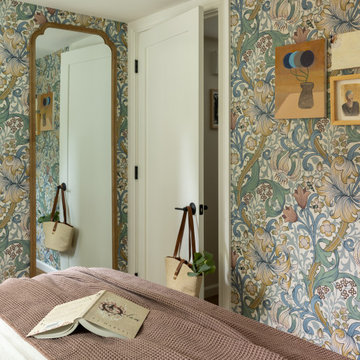
In this renovated basement space, we designed a fresh and airy apartment in a subterranean environment. Unique and welcoming pieces solved the dilemma of creating an earthy yet sophisticated haven that is deeply comfortable but entirely original. Rich, organic textures, unique silhouettes, tactile fabrics and organic details complete this home.


Sponsored
Fredericksburg, OH
High Point Cabinets

Columbus' Experienced Custom Cabinet Builder | 4x Best of Houzz Winner
 Ralene Simmons Interiors
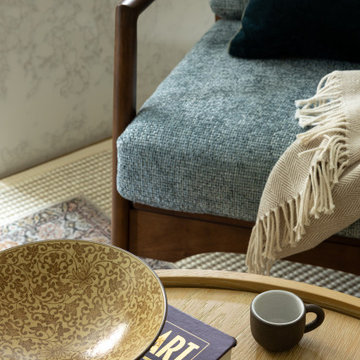
In this renovated basement space, we designed a fresh and airy apartment in a subterranean environment. Unique and welcoming pieces solved the dilemma of creating an earthy yet sophisticated haven that is deeply comfortable but entirely original. Rich, organic textures, unique silhouettes, tactile fabrics and organic details complete this home.
 Susan Brook Interiors

This walk through Master Dressing room has multiple storage areas, from pull down rods for higher hanging clothes, organized sock storage, double laundry hampers and swing out ironing board. The large mirrored door swings open to reveal costume jewelry storage. This was part of a very large remodel, the dressing room connects to the project Master Bathroom floating wall and Master with Sitting Room.
 Peter Jackson
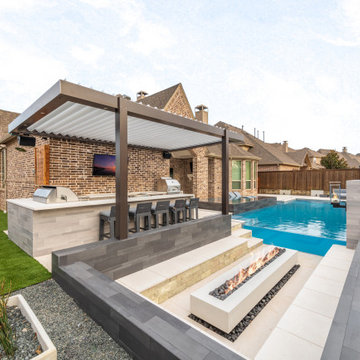
Challenge: Maximize impact and usability in a compact space
Solved: Whether it’s the custom Cerulean-, Prussian- and Cobalt-blue tile feature or the pool’s unique 4-inch-thick acrylic end-wall that provides a full underwater panorama of the pool for those sitting in the fire pit—every detail is meticulously orchestrated, every functional element masterfully arranged. The smartphone-controlled pergola louvers, accent lighting, and spare, strategic plantings make this backyard magazine photo-feature worthy. The whole is truly greater than the sum of its parts.
13