
Search results for "Solve details" in Home Design Ideas
 Ralene Simmons Interiors
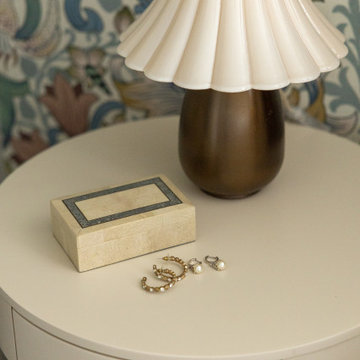
In this renovated basement space, we designed a fresh and airy apartment in a subterranean environment. Unique and welcoming pieces solved the dilemma of creating an earthy yet sophisticated haven that is deeply comfortable but entirely original. Rich, organic textures, unique silhouettes, tactile fabrics and organic details complete this home.
 Ralene Simmons Interiors
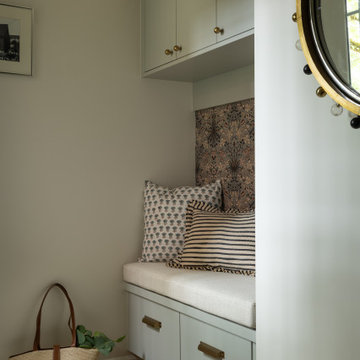
In this renovated basement space, we designed a fresh and airy apartment in a subterranean environment. Unique and welcoming pieces solved the dilemma of creating an earthy yet sophisticated haven that is deeply comfortable but entirely original. Rich, organic textures, unique silhouettes, tactile fabrics and organic details complete this home.
 Ralene Simmons Interiors
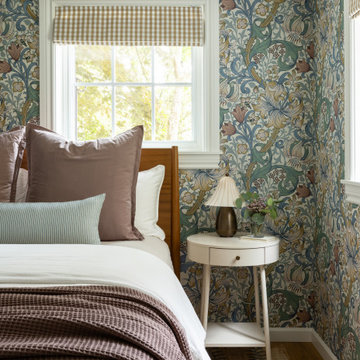
In this renovated basement space, we designed a fresh and airy apartment in a subterranean environment. Unique and welcoming pieces solved the dilemma of creating an earthy yet sophisticated haven that is deeply comfortable but entirely original. Rich, organic textures, unique silhouettes, tactile fabrics and organic details complete this home.
Find the right local pro for your project
 Ralene Simmons Interiors
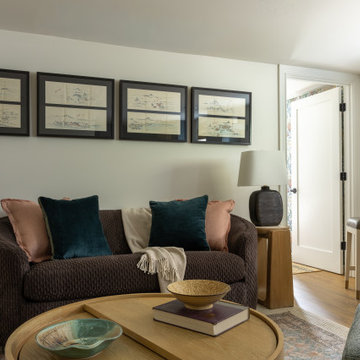
In this renovated basement space, we designed a fresh and airy apartment in a subterranean environment. Unique and welcoming pieces solved the dilemma of creating an earthy yet sophisticated haven that is deeply comfortable but entirely original. Rich, organic textures, unique silhouettes, tactile fabrics and organic details complete this home.
 A. Caspersen Company Inc.
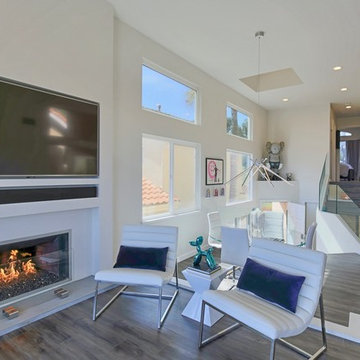
We solved this by removing the angled wall (and soffit) to open the kitchen to the dining room and removing the railing between the dining room and living room. In addition, we replaced the drywall stair railings with frameless glass. Upon entering the house, the natural light flows through glass and takes you from stucco tract home to ultra-modern beach house.

 David Stern Architecture
New walnut flooring, stone convector tops and aluminum grills. Sofa and chair by owner. Selected the fabric for re upholstery. All other furniture sourced and purchased..
 Peter Jackson
Challenge: Maximize impact and usability in a compact space
Solved: Whether it’s the custom Cerulean-, Prussian- and Cobalt-blue tile feature or the pool’s unique 4-inch-thick acrylic end-wall that provides a full underwater panorama of the pool for those sitting in the fire pit—every detail is meticulously orchestrated, every functional element masterfully arranged. The smartphone-controlled pergola louvers, accent lighting, and spare, strategic plantings make this backyard magazine photo-feature worthy. The whole is truly greater than the sum of its parts.

Sponsored
Fredericksburg, OH

High Point Cabinets
Columbus' Experienced Custom Cabinet Builder | 4x Best of Houzz Winner
 Joni Spear Interior Design
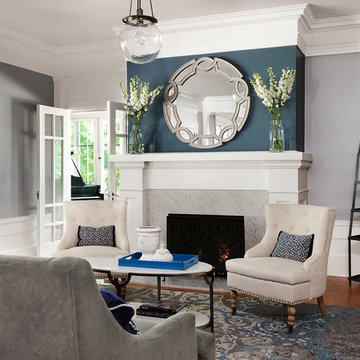
We reworked the fireplace surround and mantle to make the space more modern.
Alise O'Brian Photography
Inspiration for a large timeless formal and open concept medium tone wood floor and brown floor living room remodel in St Louis with gray walls, a standard fireplace and a stone fireplace
Inspiration for a large timeless formal and open concept medium tone wood floor and brown floor living room remodel in St Louis with gray walls, a standard fireplace and a stone fireplace

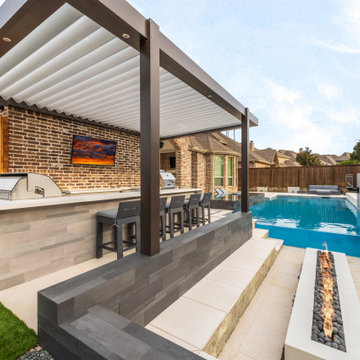 Peter Jackson
Challenge: Maximize impact and usability in a compact space
Solved: Whether it’s the custom Cerulean-, Prussian- and Cobalt-blue tile feature or the pool’s unique 4-inch-thick acrylic end-wall that provides a full underwater panorama of the pool for those sitting in the fire pit—every detail is meticulously orchestrated, every functional element masterfully arranged. The smartphone-controlled pergola louvers, accent lighting, and spare, strategic plantings make this backyard magazine photo-feature worthy. The whole is truly greater than the sum of its parts.
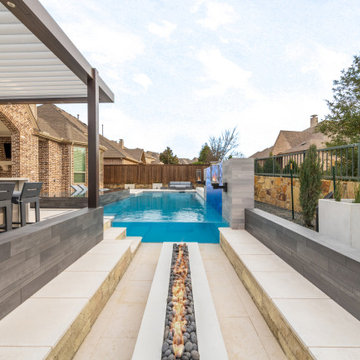 Peter Jackson
Challenge: Maximize impact and usability in a compact space
Solved: Whether it’s the custom Cerulean-, Prussian- and Cobalt-blue tile feature or the pool’s unique 4-inch-thick acrylic end-wall that provides a full underwater panorama of the pool for those sitting in the fire pit—every detail is meticulously orchestrated, every functional element masterfully arranged. The smartphone-controlled pergola louvers, accent lighting, and spare, strategic plantings make this backyard magazine photo-feature worthy. The whole is truly greater than the sum of its parts.
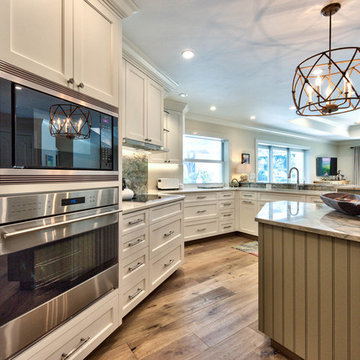
 Designing Connections
Soft green bead board creates an accent for the island. Touch-latch doors conceal rollouts for extra storage. Wood flooring contrasts beautifully with soft white cabinets and green bead board. Adding a tall pantry beside the elevated microwave and stove solved storage problems.
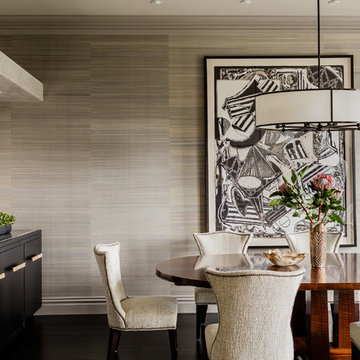
 Elms Interior Design
Photography by Michael J. Lee
Great room - mid-sized transitional dark wood floor great room idea in Boston with gray walls and no fireplace
Great room - mid-sized transitional dark wood floor great room idea in Boston with gray walls and no fireplace

Sponsored
Columbus, OH

Snider & Metcalf Interior Design, LTD
Leading Interior Designers in Columbus, Ohio & Ponte Vedra, Florida
 Z+ Interiors

Inspiration for a mid-sized transitional l-shaped medium tone wood floor eat-in kitchen remodel in New York with a drop-in sink, beaded inset cabinets, white cabinets, solid surface countertops, white backsplash, porcelain backsplash, an island and white countertops
 Alison Giese Interiors

Example of a large country open concept light wood floor, beige floor and exposed beam living room design in DC Metro with white walls
 Introspecs
Photo by Caleb Vandermeer Photography

Inspiration for a large mid-century modern open concept medium tone wood floor and brown floor living room remodel in Portland with white walls, a standard fireplace, a stone fireplace and a concealed tv
Inspiration for a large mid-century modern open concept medium tone wood floor and brown floor living room remodel in Portland with white walls, a standard fireplace, a stone fireplace and a concealed tv

 Vision Interiors
The focal point of the kitchen is the blue subway tiles on the range wall. Having only one wall of backsplash allowed for a bit more fun with tile without any worry of getting too much color or becoming too busy. The shiplap on the window wall adds a nice texture and detail to the space. Shutters painted in the wall color rather stand out against the white trim.
Photographer: Ashley Avila Photography
Interior Design: Vision Interiors by Visbeen
Builder: Joel Peterson Homes

Sponsored
Sunbury, OH

J.Holderby - Renovations
Franklin County's Leading General Contractors - 2X Best of Houzz!
 heather_scott_home
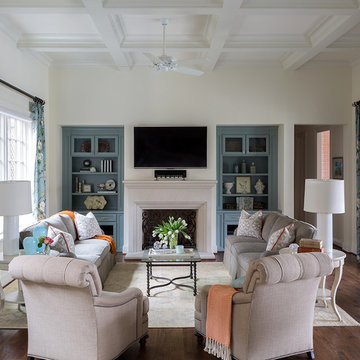
Classic, transitional living room with unique architectural details and vibrant contrasting patterns.
Photography by Nancy Nolan
Inspiration for a transitional medium tone wood floor family room remodel in Austin with white walls
Inspiration for a transitional medium tone wood floor family room remodel in Austin with white walls

 Edgewater Design Group
As written in Northern Home & Cottage by Elizabeth Edwards
For years, Jeff and Ellen Miller spent their vacations sailing in Northern Michigan—so they had plenty of time to check out which small harbor town they might like to retire to someday. When that time arrived several years ago, they looked at properties up and down the coast and along inland lakes. When they discovered a sweet piece on the outskirts of Boyne City that included waterfront and a buildable lot, with a garage on it, across the street, they knew they’d found home. The couple figured they could find plans for their dream lake cottage online. After all, they weren’t looking to build anything grandiose. Just a small-to-medium sized contemporary Craftsman. But after an unfruitful online search they gave up, frustrated. Every plan they found had the back of the house facing the water—they needed a blueprint for a home that fronted on the water. The Millers first met the woman, Stephanie Baldwin, Owner & President of Edgewater Design Group, who solved that issue and a number of others on the 2015
Northern Home & Cottage Petoskey Area Home Tour. Baldwin’s home that year was a smart, 2000-square cottage on Crooked Lake with simple lines and a Craftsman sensibility. That home proved to the couple that Edgewater Design Group is as proficient at small homes as the larger ones they are often known for. Edgewater Design Group did indeed come up with the perfect plan for the Millers. At 2400 square feet, the simple Craftsman with its 3 bedrooms, vaulted ceiling in the great room and upstairs deck is everything the Millers wanted—including the fact that construction stayed within their budget. An extra courtesy of working with the talented design team is a screened in porch facing the lake (“She told us, of course you have to have a screened in porch,” Ellen says. “And we love it!’) Edgewater’s other touches are more subtle. The Millers wanted to keep the garage, but the home needed to be sited on a small knoll some feet away in order to capture the views of Lake Charlevoix across the street. The solution is a covered walkway and steps that are so artful they enhance the home. Another favor Baldwin did for them was to connect them with Legacy Construction, a firm known for its craftsmanship and attention to detail. The Miller home, outfitted with touches including custom molding, cherry cabinetry, a stunning custom range hood, built in shelving and custom vanities. A warm hickory floor and lovely earth-toned Craftsman-style color palette pull it all together, while a fireplace mantel hewn from a tree taken on the property rounds out this gracious lake cottage.
 Corinthian Fine Homes
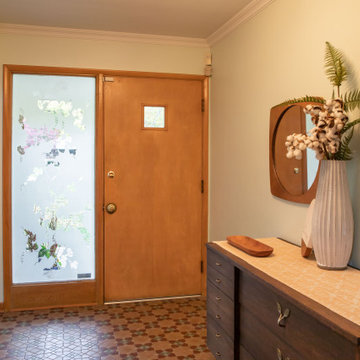
We designed and renovated a Mid-Century Modern home into an ADA compliant home with an open floor plan and updated feel. We incorporated many of the homes original details while modernizing them. We converted the existing two car garage into a master suite and walk in closet, designing a master bathroom with an ADA vanity and curb-less shower. We redesigned the existing living room fireplace creating an artistic focal point in the room. The project came with its share of challenges which we were able to creatively solve, resulting in what our homeowners feel is their first and forever home.
This beautiful home won three design awards:
• Pro Remodeler Design Award – 2019 Platinum Award for Universal/Better Living Design
• Chrysalis Award – 2019 Regional Award for Residential Universal Design
• Qualified Remodeler Master Design Awards – 2019 Bronze Award for Universal Design
14