
Search results for "Solving daily" in Home Design Ideas




 Molony Tile
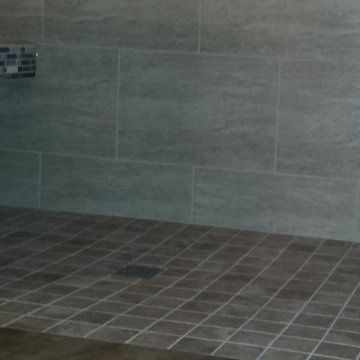
Take a look at this beautiful custom shower and bath with walls in a 12x18 travertine look with glass and stone accents. The bath floor is a 20x20 porcelain with flush entrance to a 3x3 porcelain shower floor.
Molony Tile
Find the right local pro for your project

 BC FLOORS Flooring Company
BC FLOORS Floorign Company
Hallway - mid-sized modern medium tone wood floor and beige floor hallway idea in Vancouver with white walls
Hallway - mid-sized modern medium tone wood floor and beige floor hallway idea in Vancouver with white walls

 Seeber Build
Rebar connection detail
Photography by Tanis Seeber, @ tanisphoto
Staircase - industrial staircase idea in Vancouver
Staircase - industrial staircase idea in Vancouver

 RetroAZ
Script house numbers for a customer in Tucson,AZ
Inspiration for a mid-sized 1950s one-story brick home design remodel in Phoenix
Inspiration for a mid-sized 1950s one-story brick home design remodel in Phoenix




 Supreme Pools
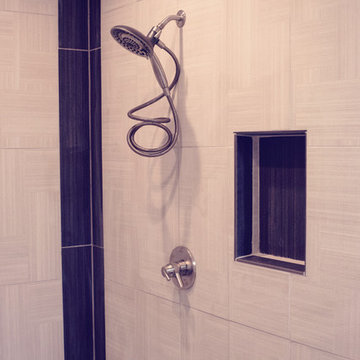
Added a spa to this old pool then completed the pool and spa with an all tile interior. Spa is extra long to accomodate swim jets to be an endless pool for swimming in place. Color LED lights enhance the beauty. New travertine deck was added and a beautiful pizza oven and BBQ unit

 J.P. Hoffman Design Build
This Master Bathroom in Norfolk received a complete gut, expansion and renovation. Through our Design Build process these homeowners worked with in-house designer Jason Hoffman to create their dream master bathroom retreat. When designing, Jason was able to offer ideas on how to gain square footage, ultimately adding a walk-in shower. Complete with a custom double vanity and beautiful tile work by Marshall Tile & Marble Company, this has been one of our favorite transformations to date. See the before and after photos below as well as some 3D renderings approved by the homeowners prior to construction. Our team both designs the renovation AND performs the work. Our talented carpentry crew and trusted subcontractors perfectly executed a design on paper to a well laid out, oasis retreat.

 ACS-Alliance Construction Services
Living room - mid-sized contemporary enclosed dark wood floor living room idea in Oklahoma City with white walls, a standard fireplace, a brick fireplace and no tv

 MILA DESIGN
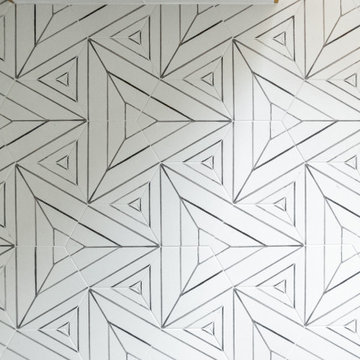

Minimalist girl porcelain tile and gray floor toddler room photo in Miami with pink walls



 West of Main Design
Christian Mackie
Inspiration for a small eclectic marble floor front door remodel in Ottawa
Inspiration for a small eclectic marble floor front door remodel in Ottawa

 StoneWorks, Inc.
Detail of the 3” Hexagon Statuary polished marble backsplash - stunning!
Example of a transitional l-shaped medium tone wood floor kitchen design in Atlanta with an undermount sink, glass-front cabinets, gray cabinets, granite countertops, green backsplash, stainless steel appliances and an island
Example of a transitional l-shaped medium tone wood floor kitchen design in Atlanta with an undermount sink, glass-front cabinets, gray cabinets, granite countertops, green backsplash, stainless steel appliances and an island


 Natalie Martinez
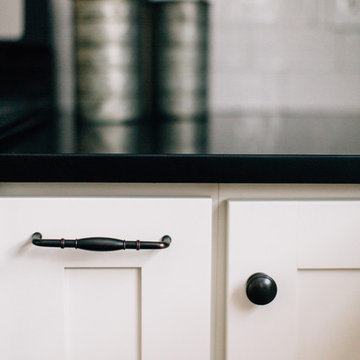
Inspiration for a mid-sized cottage u-shaped light wood floor eat-in kitchen remodel in Atlanta with a farmhouse sink, shaker cabinets, white cabinets, granite countertops, white backsplash, ceramic backsplash, stainless steel appliances and an island



 Moss Yaw Design studio
white oak treads and steel details highlight the channel glass wall at the floating entry stair design
Inspiration for a large industrial wooden floating open and glass railing staircase remodel in Orange County
Inspiration for a large industrial wooden floating open and glass railing staircase remodel in Orange County
29