
Search results for "Solving daily" in Home Design Ideas



 HUNTINGTON ID
Walk-in shower - transitional gray tile gray floor and single-sink walk-in shower idea with shaker cabinets, white cabinets, white walls, an undermount sink, white countertops, a niche and a built-in vanity

 H2O Kitchen & Bath Raleigh
Inspiration for a mid-sized timeless master ceramic tile bathroom remodel in Raleigh with recessed-panel cabinets, white cabinets, multicolored walls, an undermount sink and quartz countertops
Find the right local pro for your project

 Studio Dearborn
Designer Sarah Robertson of Studio Dearborn helped a neighbor and friend to update a “builder grade” kitchen into a personal, family space that feels luxurious and inviting.
The homeowner wanted to solve a number of storage and flow problems in the kitchen, including a wasted area dedicated to a desk, too-little pantry storage, and her wish for a kitchen bar. The all white builder kitchen lacked character, and the client wanted to inject color, texture and personality into the kitchen while keeping it classic.

 The Brooklyn Studio
This Cobble Hill Brownstone for a family of five is a fun and captivating design, the perfect blend of the wife’s love of English country style and the husband’s preference for modern. The young power couple, her the co-founder of Maisonette and him an investor, have three children and a dog, requiring that all the surfaces, finishes and, materials used throughout the home are both beautiful and durable to make every room a carefree space the whole family can enjoy.
The primary design challenge for this project was creating both distinct places for the family to live their day to day lives and also a whole floor dedicated to formal entertainment. The clients entertain large dinners on a monthly basis as part of their profession. We solved this by adding an extension on the Garden and Parlor levels. This allowed the Garden level to function as the daily family operations center and the Parlor level to be party central. The kitchen on the garden level is large enough to dine in and accommodate a large catering crew.
On the parlor level, we created a large double parlor in the front of the house; this space is dedicated to cocktail hour and after-dinner drinks. The rear of the parlor is a spacious formal dining room that can seat up to 14 guests. The middle "library" space contains a bar and facilitates access to both the front and rear rooms; in this way, it can double as a staging area for the parties.
The remaining three floors are sleeping quarters for the family and frequent out of town guests. Designing a row house for private and public functions programmatically returns the building to a configuration in line with its original design.
This project was published in Architectural Digest.
Photography by Sam Frost

 FineLine Kitchens, Inc.
Our designer has achieved a stylish look by combining dark cabinets and light-colored marbles.




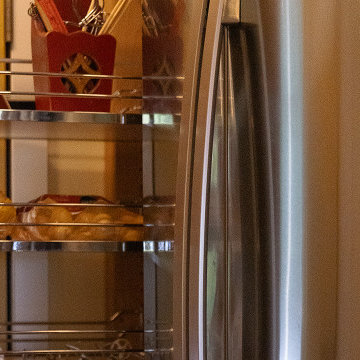
 McCabe By Design LLC
A pull-out pantry beside the refrigerator captures a narrow space and adds much-needed storage. SHOWN IN IMAGE: Hafele Tall Pantry Pull-Out
Transitional kitchen photo in Seattle
Transitional kitchen photo in Seattle

 Mizugiri Design
Feng shui tip: Your feelings of comfort with your home or office space can be affected by two major factors:
1.) Your gut feeling towards that space.
2.) Your effort into that space.
You can start out with a place of good feng shui and then put further effort into it. You can also start out with just a positive feeling towards a place and make it into a warm, fuzzy feng shui-filled abode.
The order doesn't matter. But you must have both good feelings and active effort to make a place as powerful as you hope it to be.
The personal effort that goes into a space's safety, comfort, and beauty will be rewarded.
So go ahead and pat yourself on the back for buying those little bamboo reeds.

 Wheeler Kearns Architects
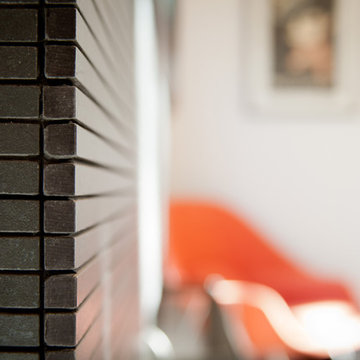
Wall Detail
Evan Thomas - Evan Thomas Photography
Inspiration for a craftsman bedroom remodel in Chicago
Inspiration for a craftsman bedroom remodel in Chicago


 Silver Design & Remodeling Inc.
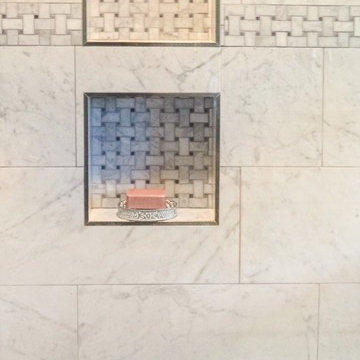
Inspiration for a contemporary bathroom remodel in San Francisco with quartz countertops
 Opusconcrete
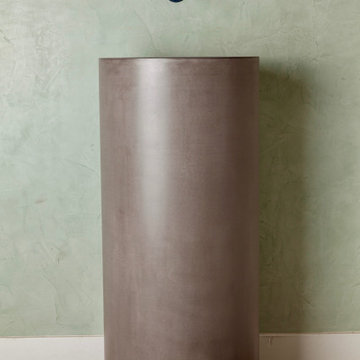
Handmade free standing concrete pedestal sink available at opusconcrete.
Example of a minimalist bathroom design in Orange County
Example of a minimalist bathroom design in Orange County


 Seydel Construction Group LLC
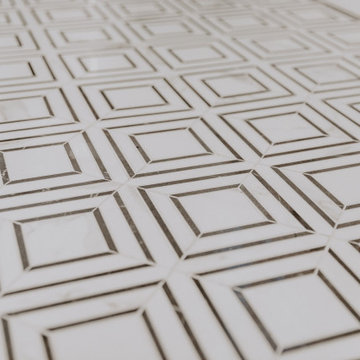
Trendy mosaic tile floor and white floor bathroom photo in Philadelphia

 Alford's Landscaping
Photo of a large craftsman partial sun front yard mulch landscaping in Dallas for spring.
1