
Search results for "Solving" in Home Design Ideas
 Gurchie Designs
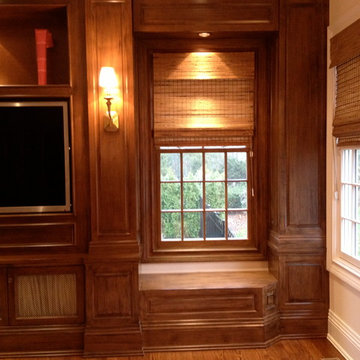
wood grain white windows to match built-in
Example of a classic family room design in New York
Example of a classic family room design in New York
 WatchCity Kitchens LLC
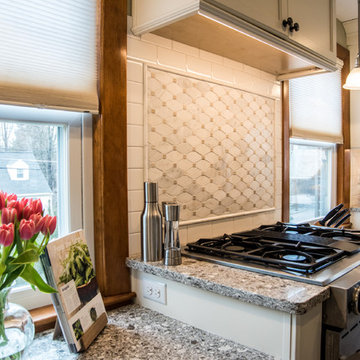
With low windows and narrow floor plan, this kitchen was interesting design challenge. Multiple counter heights were used to provide a table height seating area and post and pan storage. With windows also cutting into the wall storage a large pantry was necessary to store the family's dry goods. A bank of 12" deep cabinetry at the stairs provides additional hidden storage. The end result is a high-functioning, bright and airy space the the client loves.
 Chicagoland Home Products
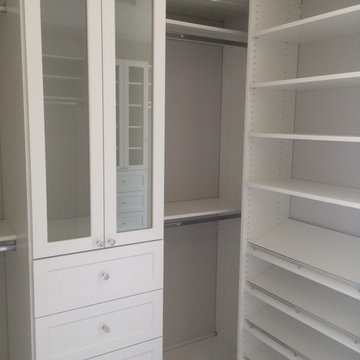
We mixed regular flat shelves – perfect for storing larger items, or things you don’t need everyday – along with angled shoe shelves – which offer the ability to see exactly what you need at a glance – perfect for busy mornings. We also created a variety of hanging storage spaces, maximizing capacity by having shorter hanging areas for shirts and bottoms, alongside a longer space for dresses and formalwear. Storage drawers complete the space with room for undergarments, hosiery and socks.
The entire closet storage system was finished in white with shaker drawer fronts and glass door inserts, offering a classic, crisp feel.
Find the right local pro for your project


 WatchCity Kitchens LLC
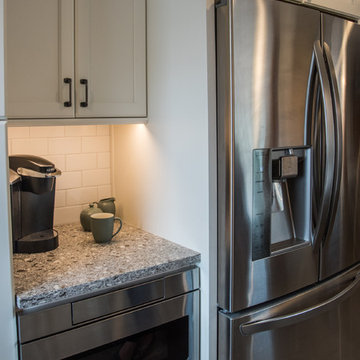
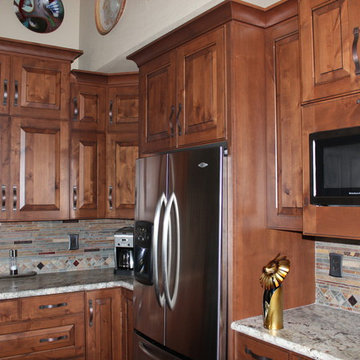
Space next to the refrigerator provides a home for the coffee maker and microwave.
Small elegant galley porcelain tile enclosed kitchen photo in Boston with an undermount sink, shaker cabinets, white cabinets, quartz countertops, white backsplash, subway tile backsplash and stainless steel appliances
Small elegant galley porcelain tile enclosed kitchen photo in Boston with an undermount sink, shaker cabinets, white cabinets, quartz countertops, white backsplash, subway tile backsplash and stainless steel appliances
 Regina Karpan Designs
Regina Karpan - designer
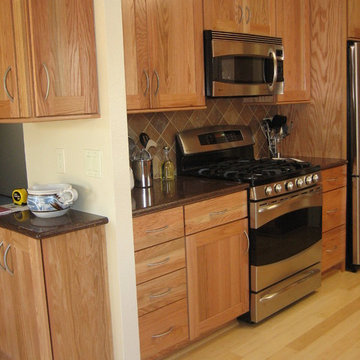
Inspiration for a timeless u-shaped eat-in kitchen remodel in San Francisco with an undermount sink, shaker cabinets, medium tone wood cabinets, quartz countertops, multicolored backsplash, porcelain backsplash and stainless steel appliances
Inspiration for a timeless u-shaped eat-in kitchen remodel in San Francisco with an undermount sink, shaker cabinets, medium tone wood cabinets, quartz countertops, multicolored backsplash, porcelain backsplash and stainless steel appliances
 Design for Change

This is the after picture of the living room windows. The top down bottom up feature of the shades allows for easy adjustment of the light from day to night time. The new white linen curtains add a fresh and airy feel to the room. And the custom valence effectively hides the corner pipes.
 dMb design
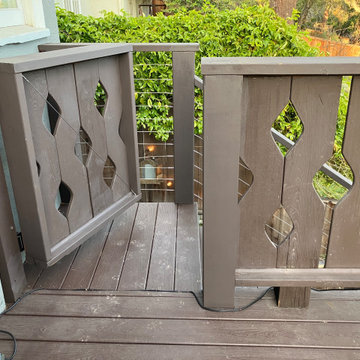
New stairs access to lower yard from existing deck
Example of a trendy deck design in San Francisco
Example of a trendy deck design in San Francisco
 Adcock-Smith Design
Aaron Dougherty Photography
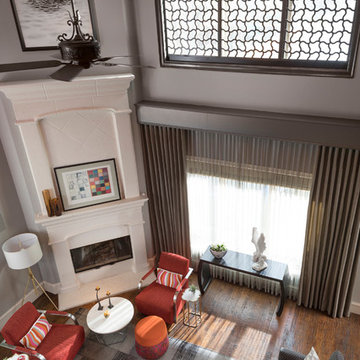
Example of a mid-sized trendy open concept medium tone wood floor and brown floor family room library design in Dallas with gray walls, a standard fireplace, a tile fireplace and a wall-mounted tv
Example of a mid-sized trendy open concept medium tone wood floor and brown floor family room library design in Dallas with gray walls, a standard fireplace, a tile fireplace and a wall-mounted tv


 Adcock-Smith Design
Aaron Dougherty Photography
Mid-sized trendy open concept medium tone wood floor and brown floor family room library photo in Dallas with gray walls, a standard fireplace, a tile fireplace and a wall-mounted tv
Mid-sized trendy open concept medium tone wood floor and brown floor family room library photo in Dallas with gray walls, a standard fireplace, a tile fireplace and a wall-mounted tv


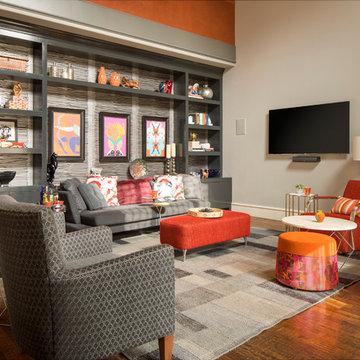 Adcock-Smith Design
Aaron Dougherty Photography
Mid-sized trendy open concept medium tone wood floor and brown floor family room library photo in Dallas with gray walls, a standard fireplace, a wall-mounted tv and a tile fireplace
Mid-sized trendy open concept medium tone wood floor and brown floor family room library photo in Dallas with gray walls, a standard fireplace, a wall-mounted tv and a tile fireplace

 Gates & Croft Horticultural Design
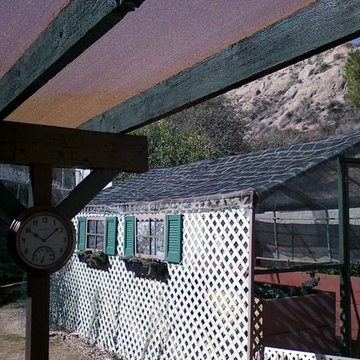
The front entry into the converted greenhouse (now 'screenhouse') shows the cottage facade of recycled materials, hand painted 'shingle' shade cloth roof, and the raised beds brimming with safe and happy vegetables inside. Photo by Jane Gates
 Murphy Bros. Design | Build | Remodel
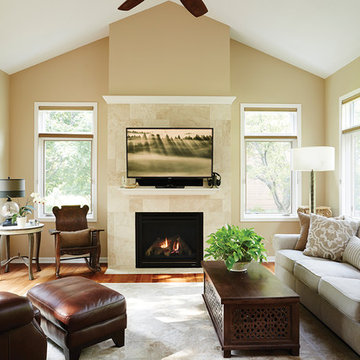
New sunroom features plenty of sunlight and Travertine tile surround framing the fireplace.
Photo: Alyssa Lee
Home design - large contemporary home design idea in Minneapolis
Home design - large contemporary home design idea in Minneapolis
 Liv Companies LLC Design + Build
Steve Hamada

Example of a large arts and crafts gender-neutral dark wood floor walk-in closet design in Chicago with shaker cabinets and white cabinets
Example of a large arts and crafts gender-neutral dark wood floor walk-in closet design in Chicago with shaker cabinets and white cabinets
11